















Basic Information
- MLS # A11983418
- Type Single Family Residence
- Status Active
- Subdivision/Complex Gables Ests No 4
- Year Built 1982
- Total Size 108,900 Sq.Ft / 2.50 Acre
- Date Listed 03/16/2026
- Days on Market 198
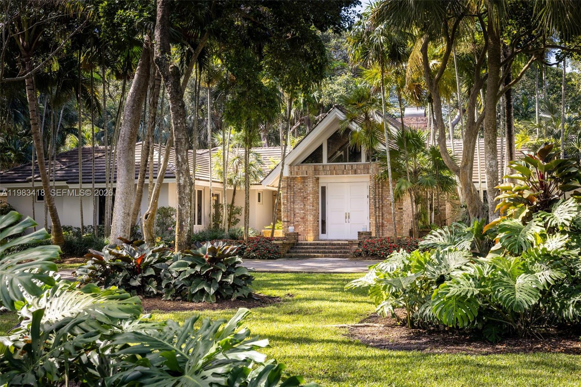
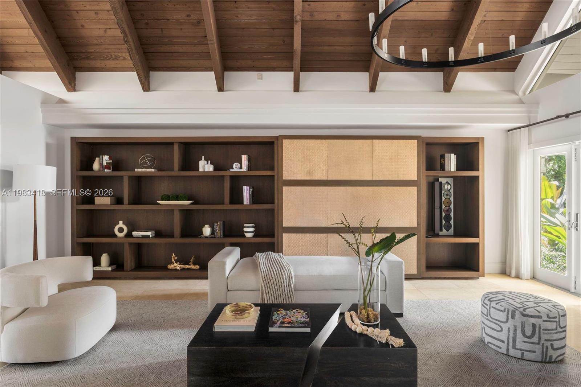
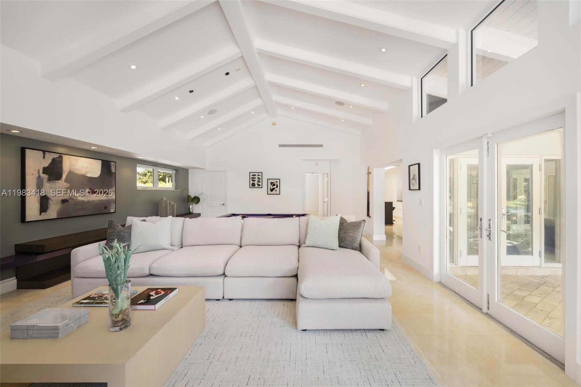
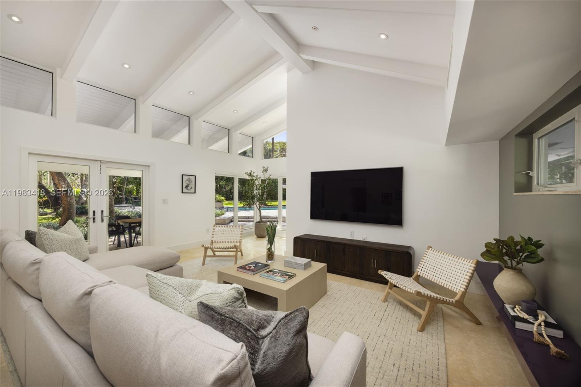

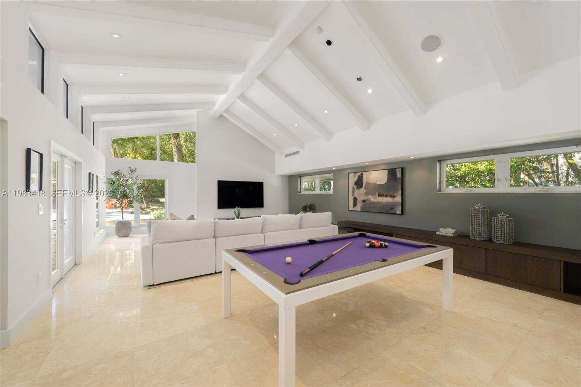
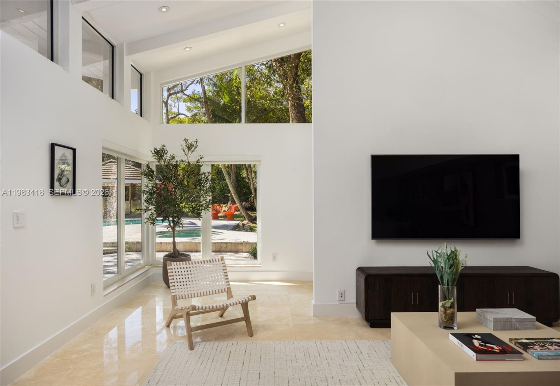
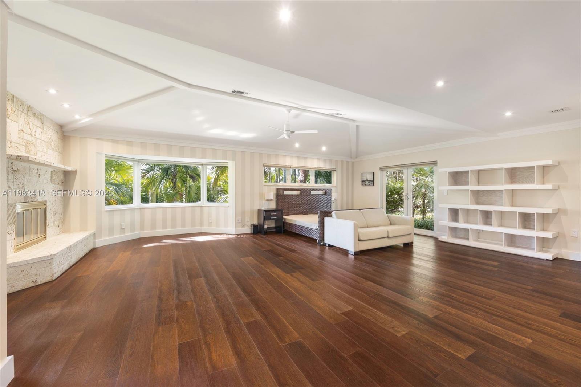
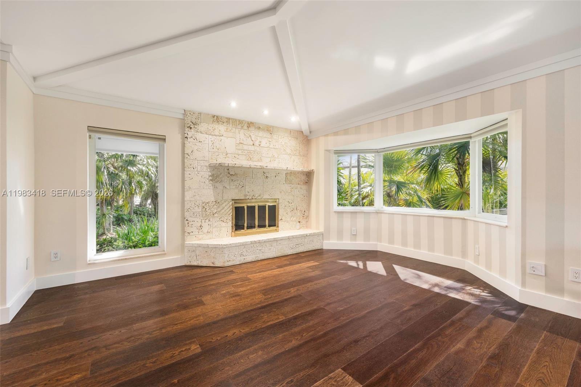

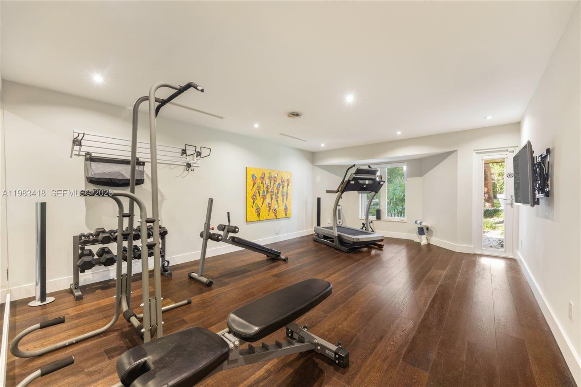
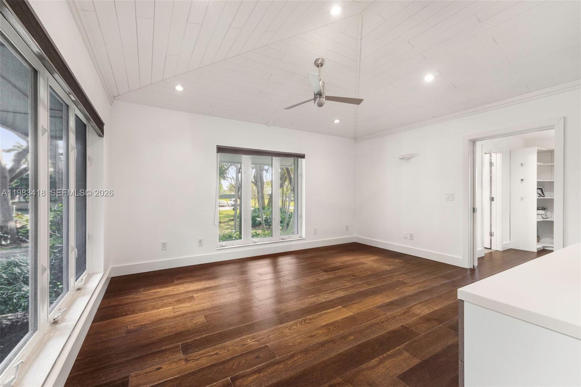
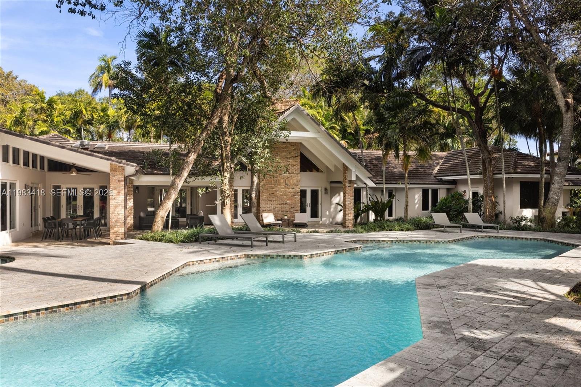

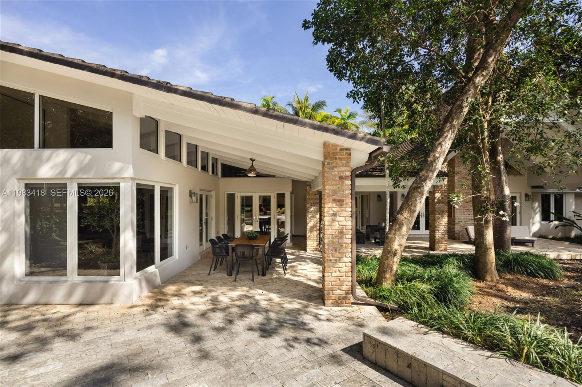
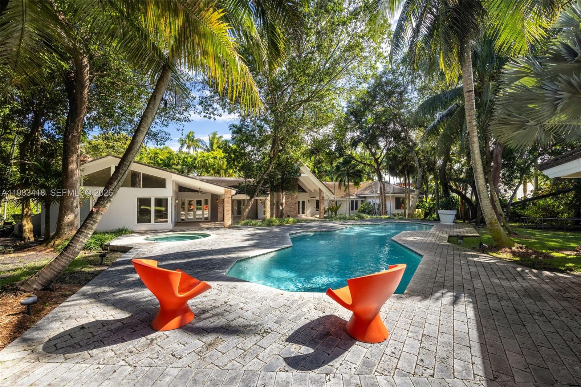
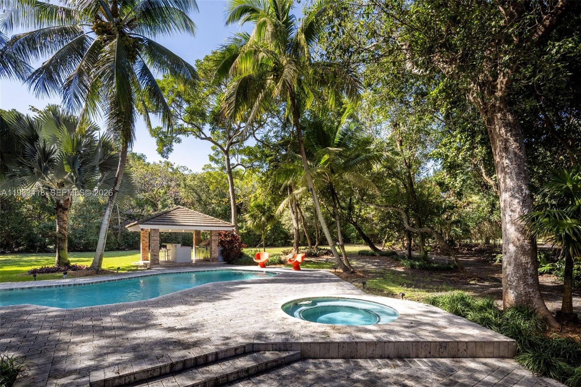
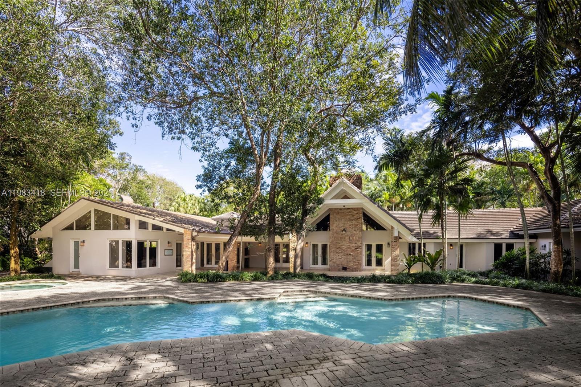
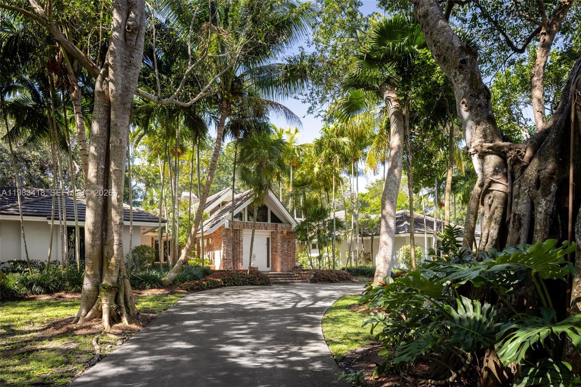
Tucked inside Gables Estates, 9000 Arvida Drive is a truly rare offering. Set on 2.5 acres in the prestigious guard-gated community, this property delivers unmatched privacy and natural beauty. The single-story estate features a timeless layout centered around spacious living areas and plenty of room for entertaining. The home is surrounded by lush gardens and a spectacular native Florida hammock with over 200 mature trees. Adding to the property's uniqueness, a portion of the land is protected as part of the local natural forest, offering special tax considerations. This also provides the utmost privacy from the famed Old Cutler Road, which can be accessed via the backyard. Opportunities like this are few and far between in Gables Estates.
Exterior Features
- Waterfront No
- Parking Spaces 3
- Pool Yes
- View Garden, Pool
- Construction Type Block
- Parking Description Attached, Circular Driveway, Covered, Driveway, Garage, Garage Door Opener
- Exterior Features Fence, Fruit Trees, Lighting, Outdoor Grill, Porch, Patio
- Roof Description Flat, Tile
- Style Single Family Residence
Interior Features
- Adjusted Sqft 6,223Sq.Ft
- Cooling Description Central Air, Ceiling Fans, Electric
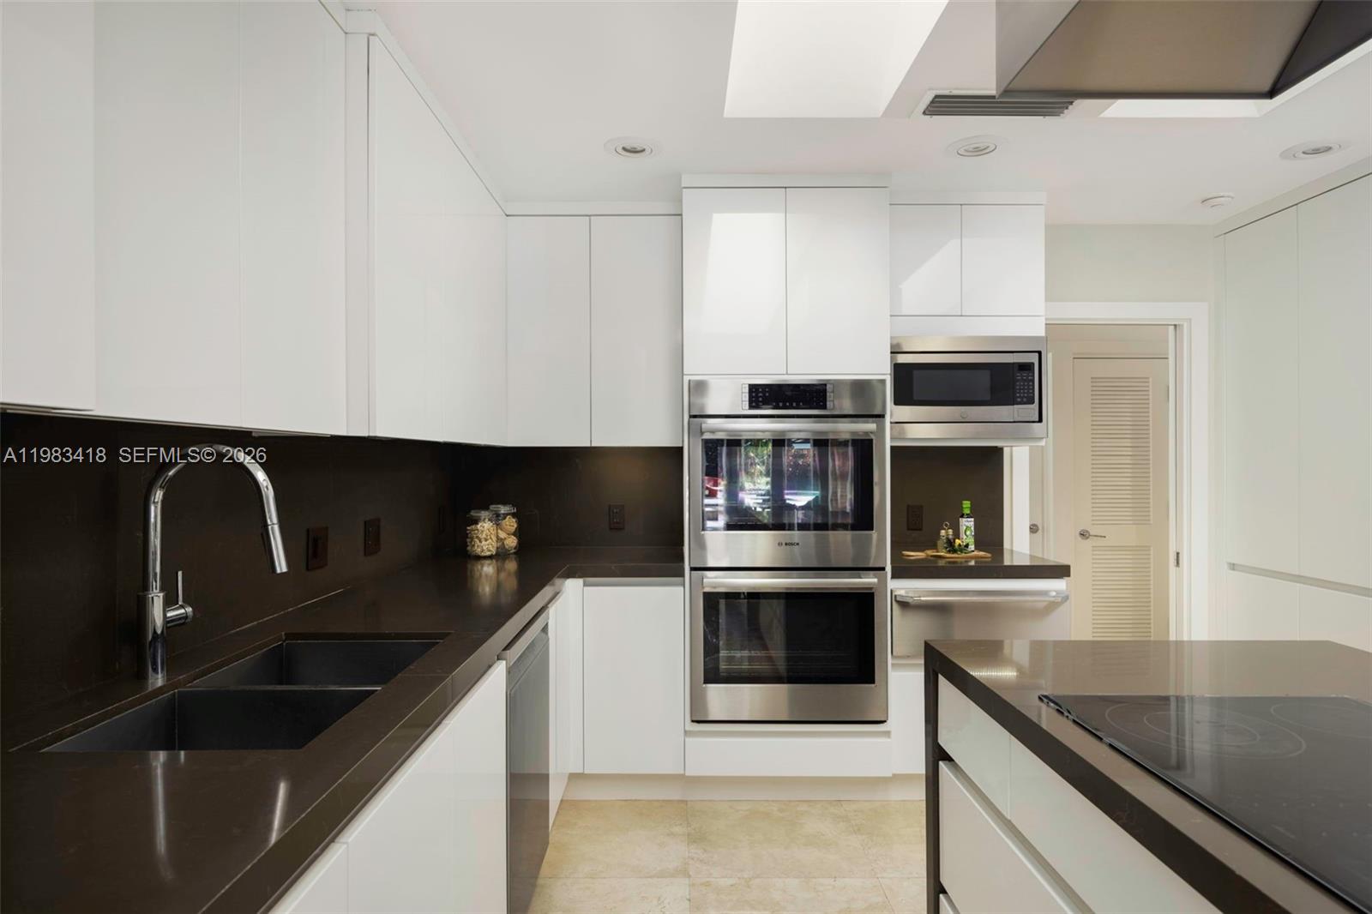
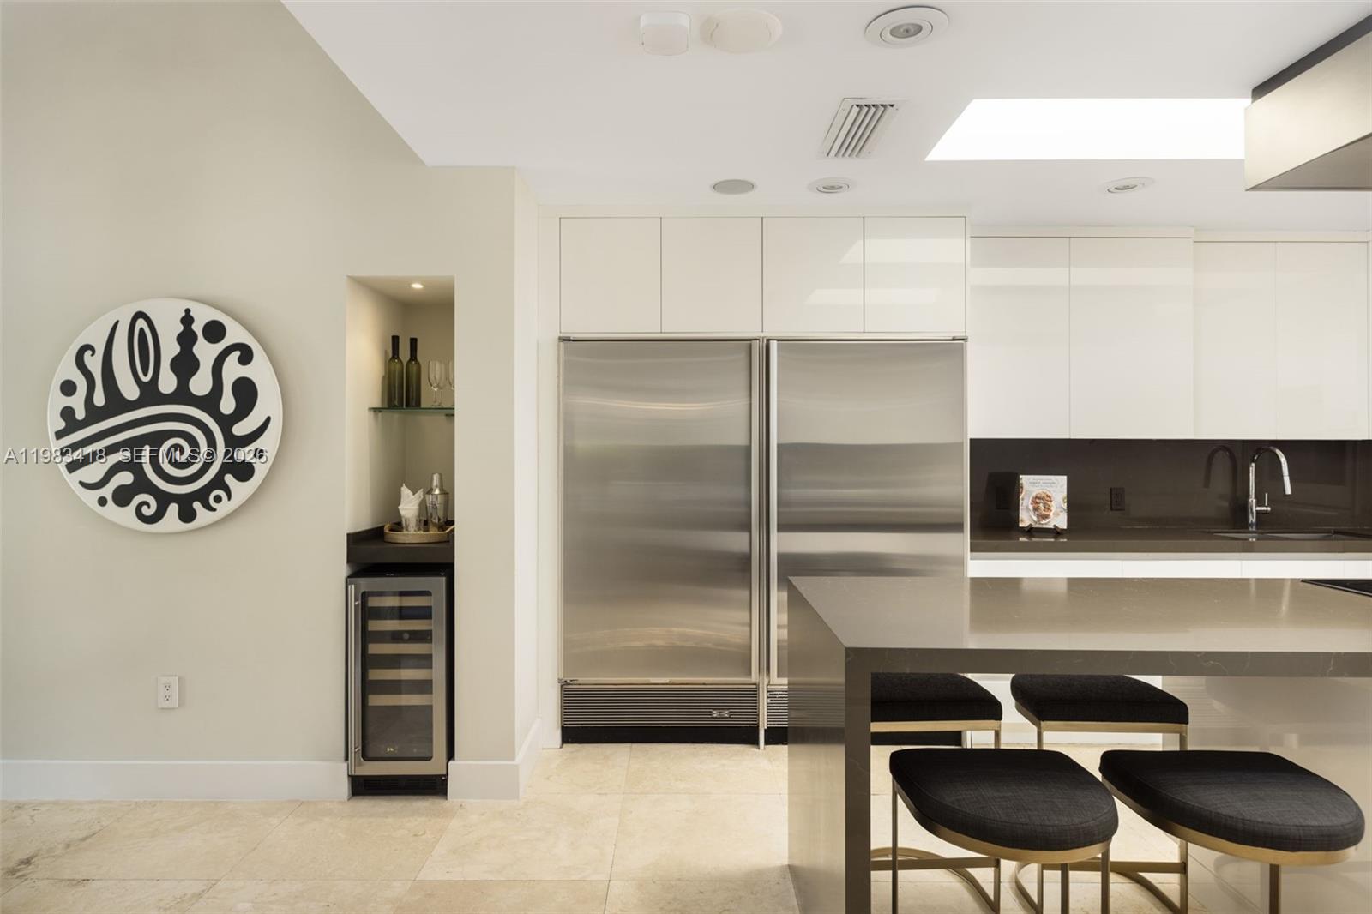
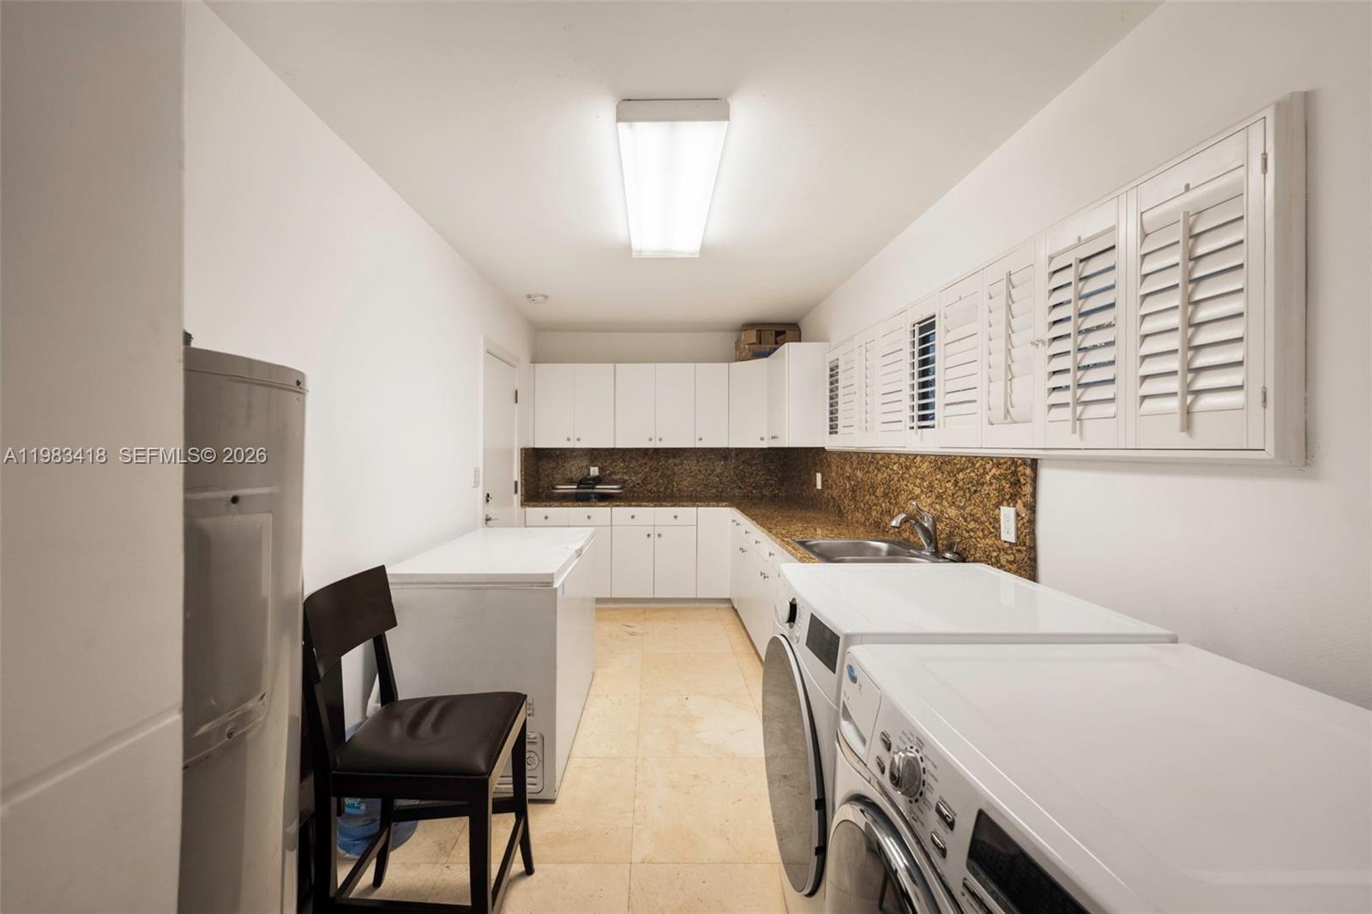
- Equipment Appliances Dryer, Dishwasher, Electric Range, Electric Water Heater, Disposal, Ice Maker, Microwave, Refrigerator, Washer
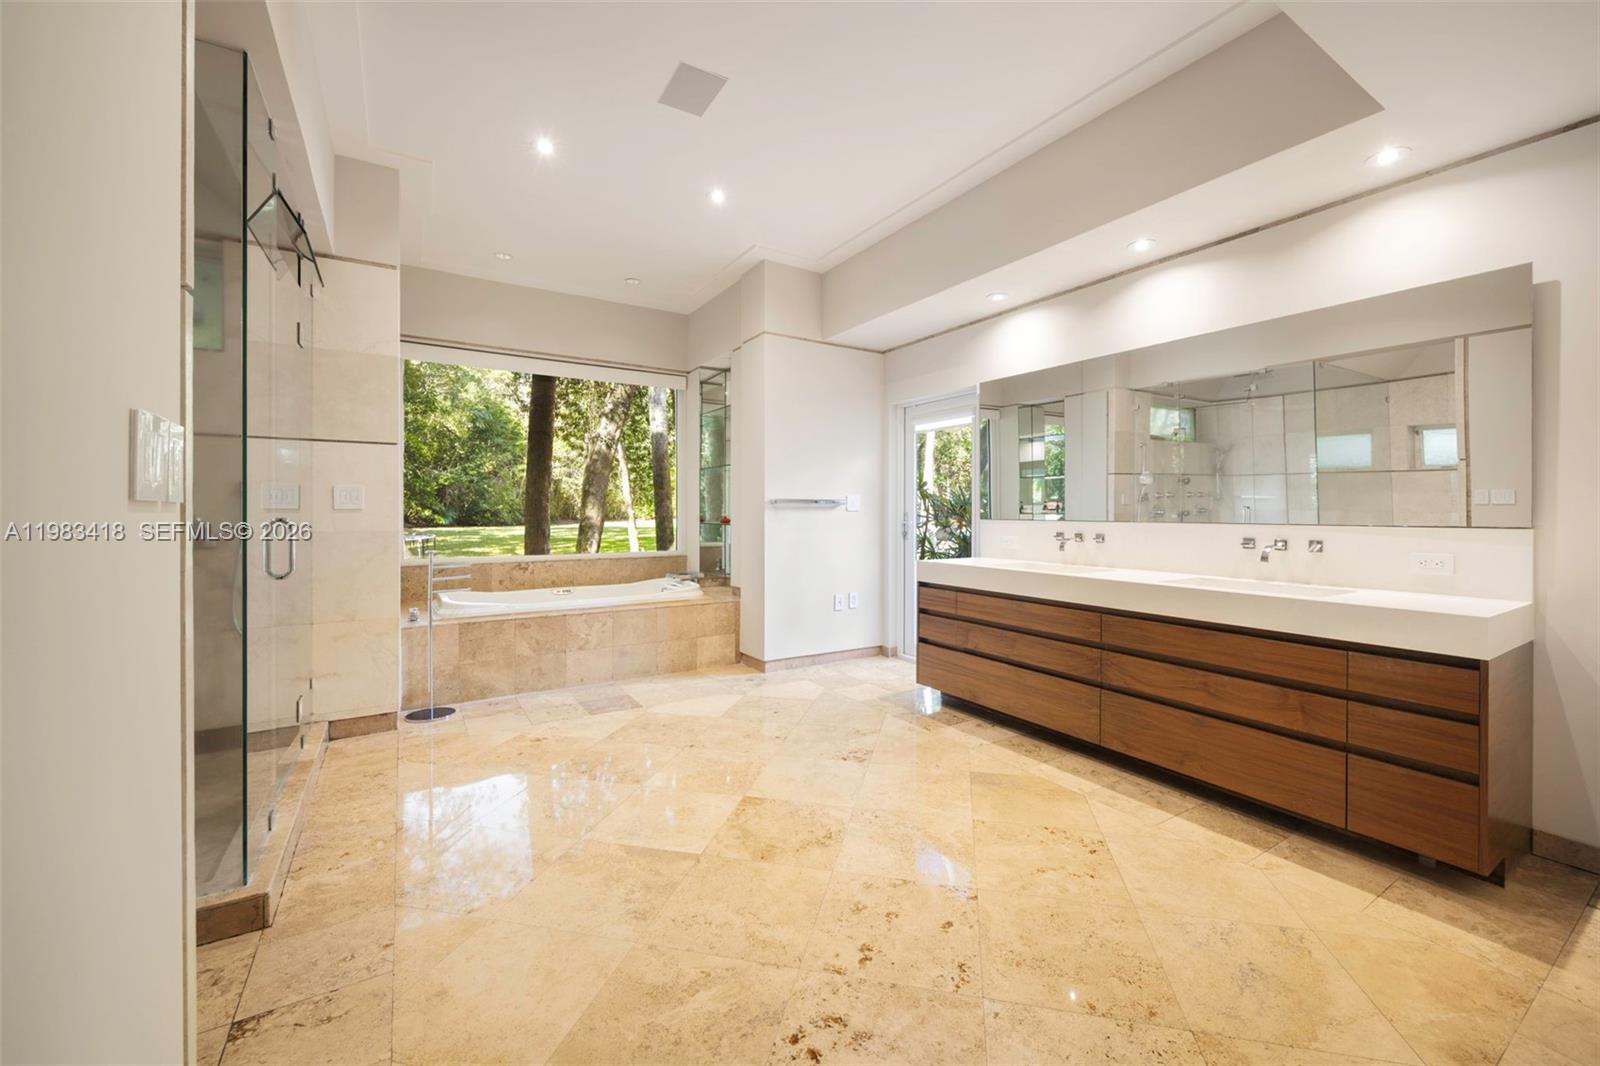
- Floor Description Hardwood, Marble, Wood
- Heating Description Central, Electric
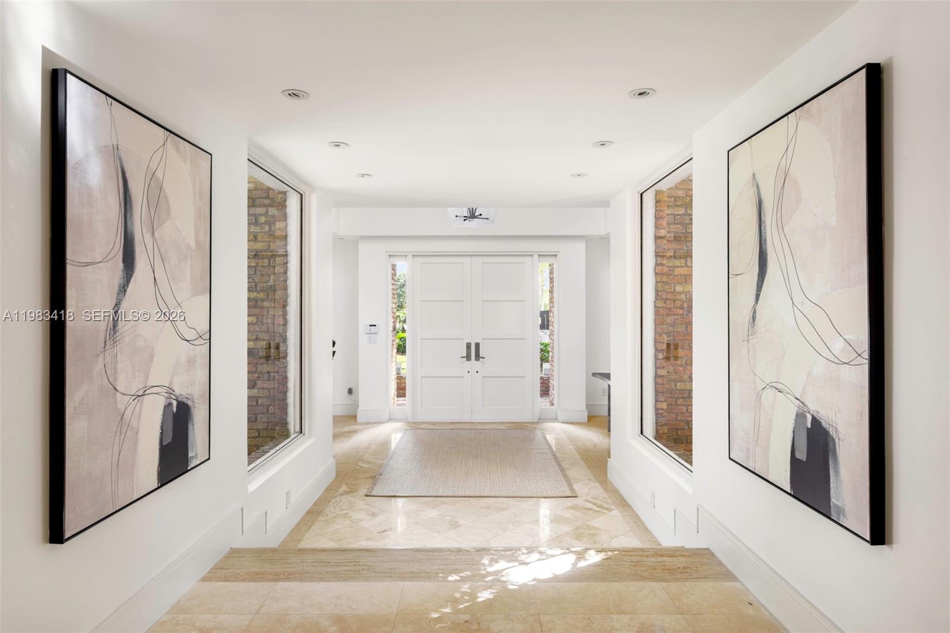
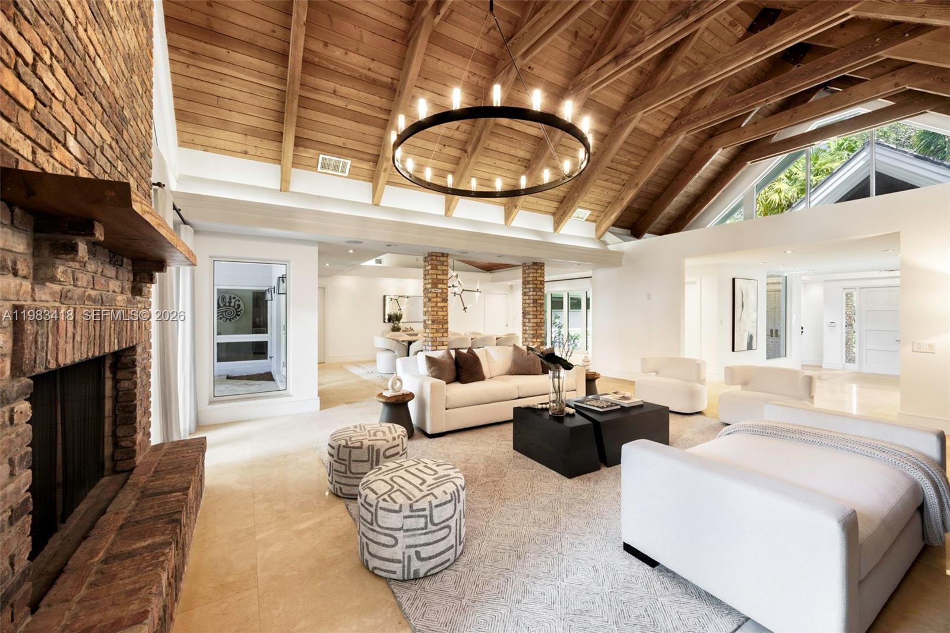
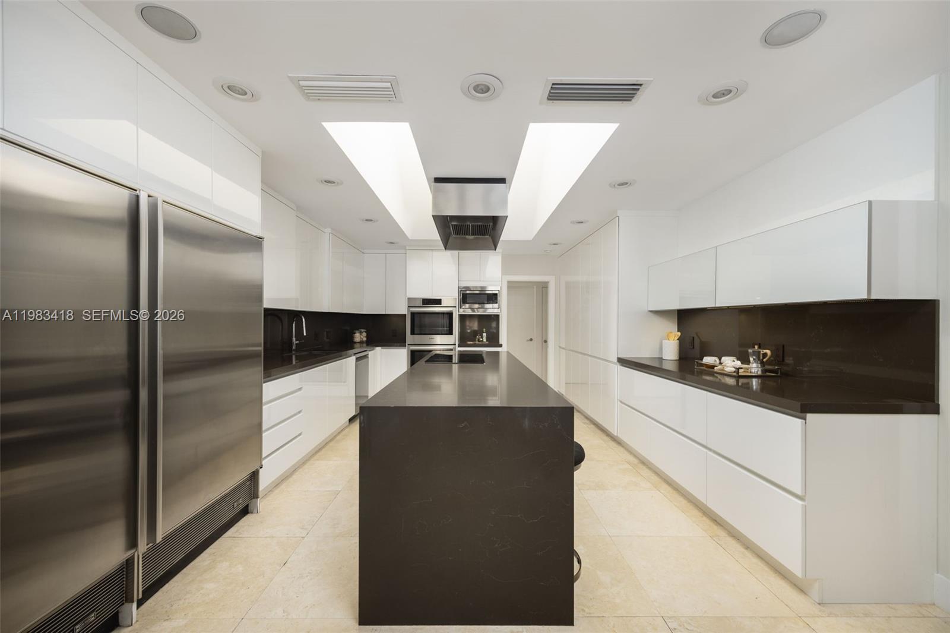
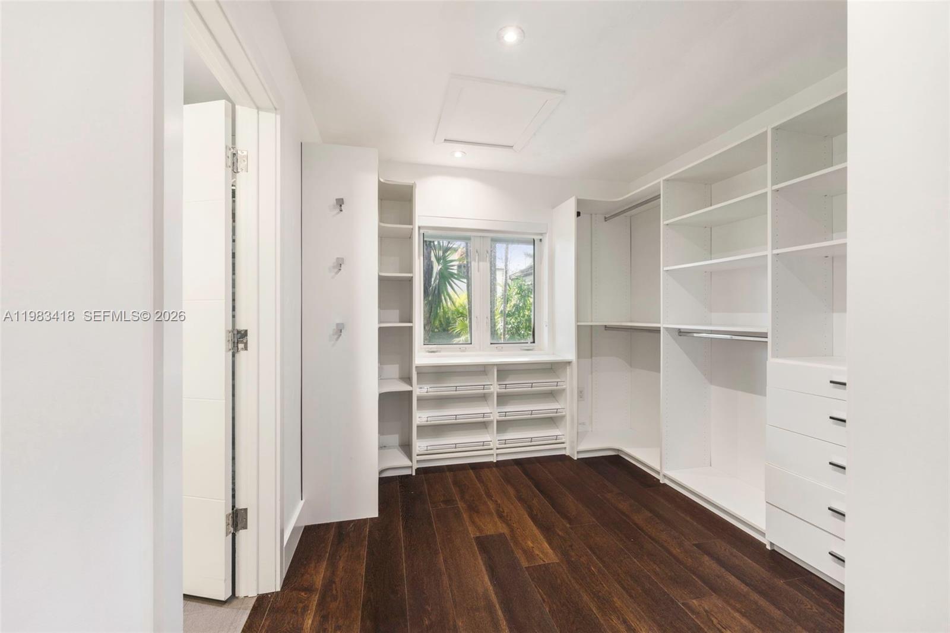
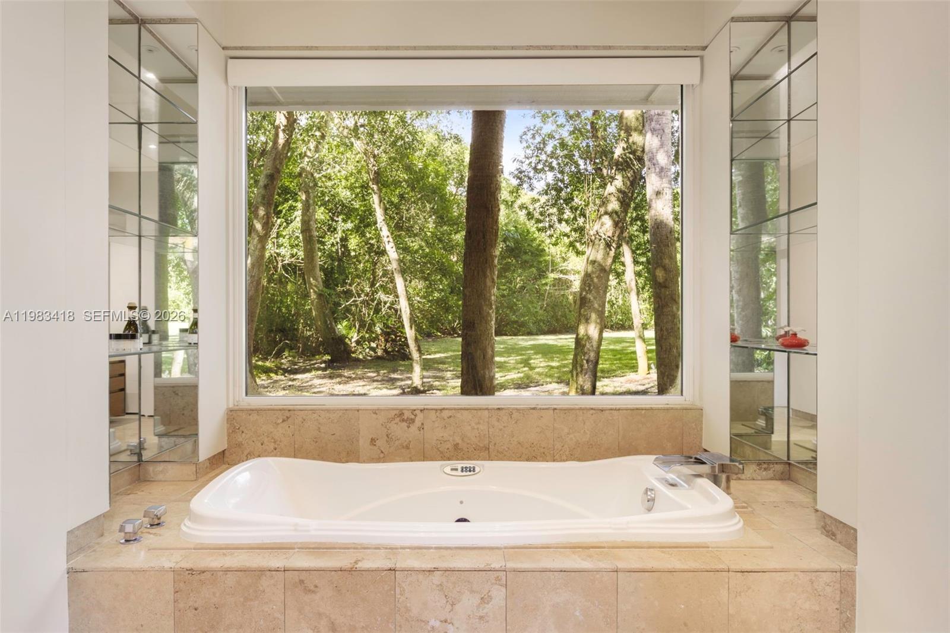
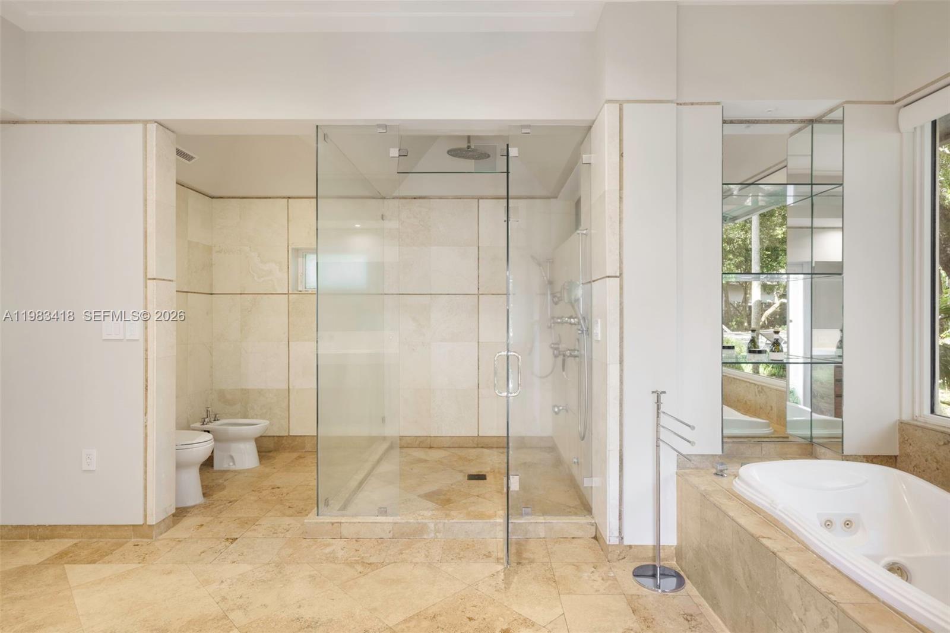

- Interior Features Breakfast Bar, Bidet, Built In Features, Bedroom On Main Level, Closet Cabinetry, Dual Sinks, Eat In Kitchen, French Doors Atrium Doors, First Floor Entry, Fireplace, Garden Tub Roman Tub, Jetted Tub, Kitchen Island, Living Dining Room, Main Level Primary, Separate Shower, Vaulted Ceilings, Walk In Closets
- Sqft 6,223Sq.Ft
Property Features
- Address 9000 Arvida Dr
- Aprox. Lot Size 108,900
- Architectural Style Detached, One Story
- Association Fee Frequency Annually
- Attached Garage 1
- City Coral Gables
- Community Features Gated
- Construction Materials Block
- County Miami- Dade
- Covered Spaces 3
- Direction Faces East
- Furnished Info no
- Garage 3
- Listing Terms Cash, Conventional
- Lot Features Two To Three Acres
- Occupant Type Call Agent
- Parking Features Attached, Circular Driveway, Covered, Driveway, Garage, Garage Door Opener
- Patio And Porch Features Open, Patio, Porch
- Pets Allowed No, Yes
- Pool Features In Ground, Pool
- Possession Closing And Funding
- Postal City Coral Gables
- Public Survey Township 3
- Roof Flat, Tile
- Sewer Description Public Sewer
- Stories 1
- HOA Fees $8,500
- Subdivision Complex
- Subdivision Info Gables Ests No 4
- Tax Amount $50,929
- Tax Legal desc 5-6 55 41 GABLES ESTATES NO 4 PB 70-99 LOT 3 BLK G LOT SIZE 108900 SQ FT M/L SUB TO EEL COVENANT ON 0.724 AC PER R-957-24 OR 34489-280 EXP 1
- Tax Year 2025
- Terms Considered Cash, Conventional
- Type of Property Single Family Residence
- View Garden, Pool
- Water Source Public
- Year Built Details Unknown
9000 Arvida Dr
Coral Gables, FL 33156Similar Properties ForSale
The multiple listing information is provided by the Miami Association of Realtors® from a copyrighted compilation of listings. The compilation of listings and each individual listing are ©2023-present Miami Association of Realtors®. All Rights Reserved. The information provided is for consumers' personal, noncommercial use and may not be used for any purpose other than to identify prospective properties consumers may be interested in purchasing. All properties are subject to prior sale or withdrawal. All information provided is deemed reliable but is not guaranteed accurate, and should be independently verified. Listing courtesy of: Compass Florida, LLC. tel: 305-697-2904
Real Estate IDX Powered by: TREMGROUP