
Basic Information
- MLS # A12059201
- Type Single Family Residence
- Status Active
- Subdivision/Complex Gables Estates No 2
- Year Built 2025
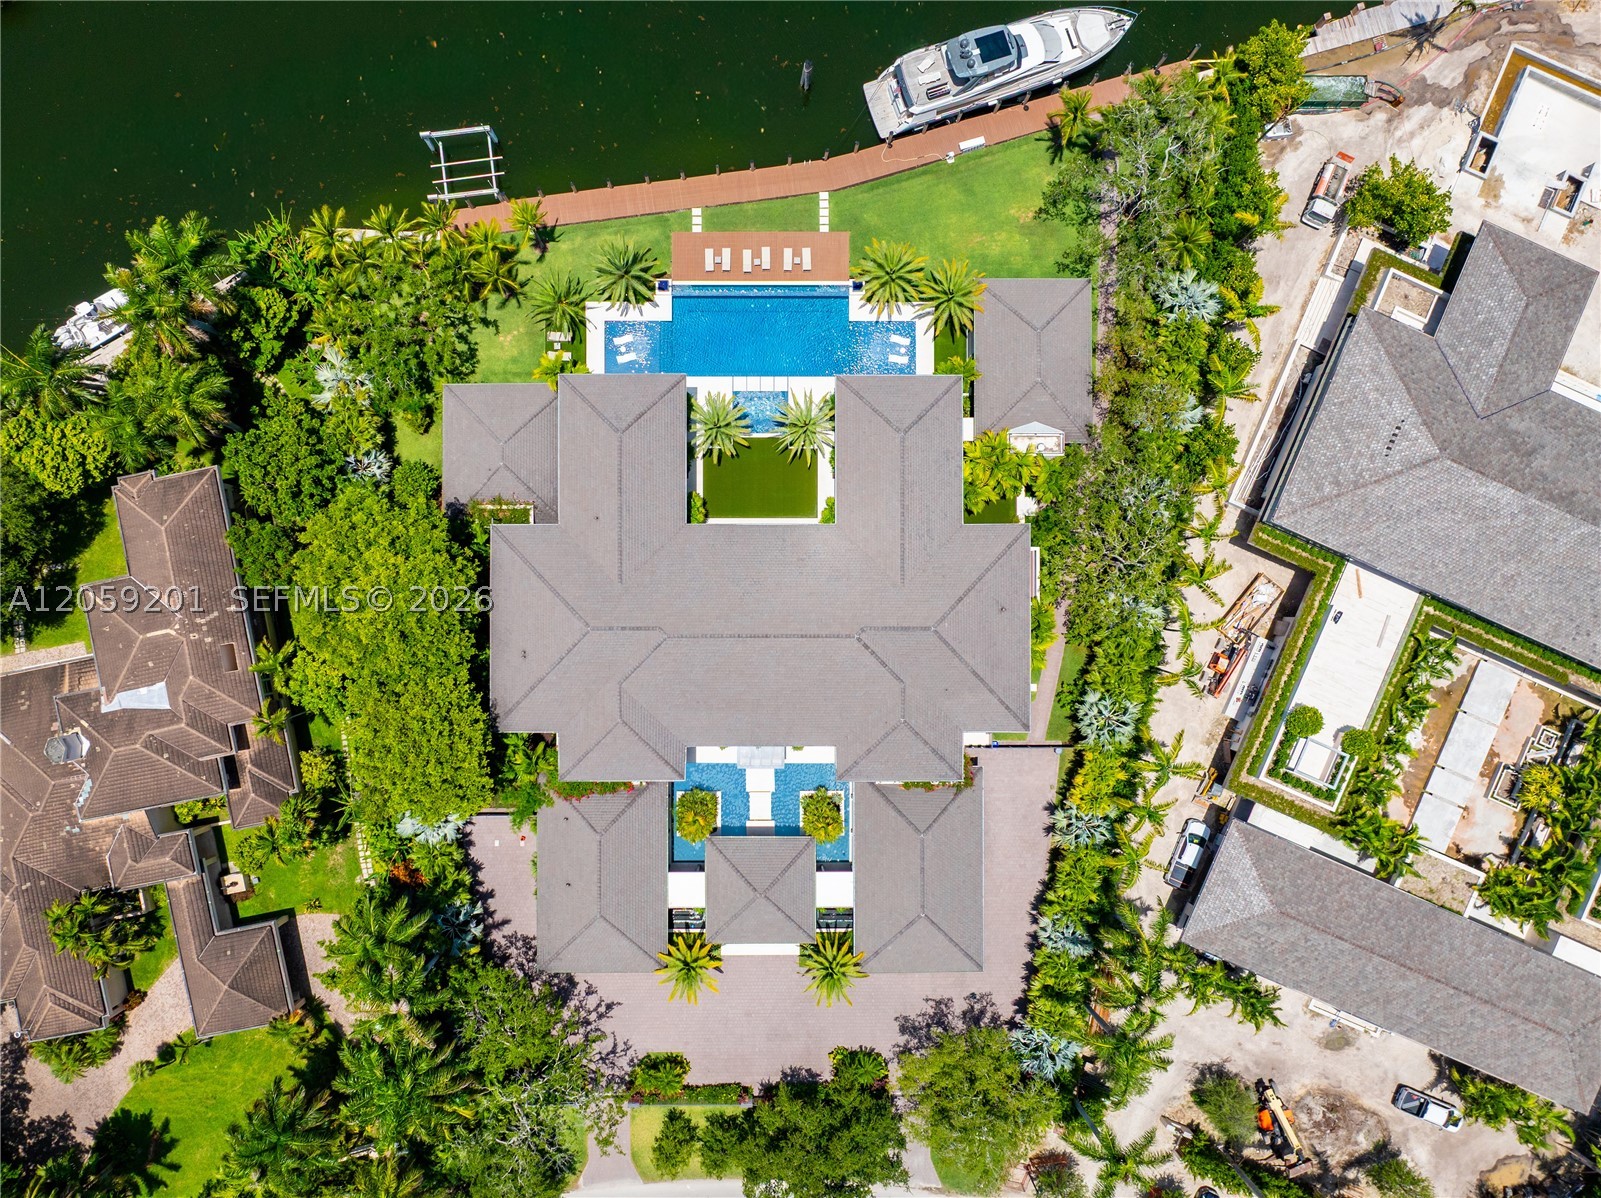
- Total Size 54,984 Sq.Ft / 1.26 Acre
- Date Listed 07/29/2026
- Days on Market 64
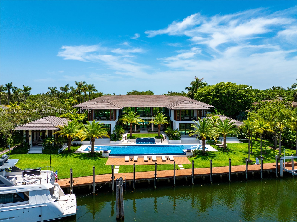
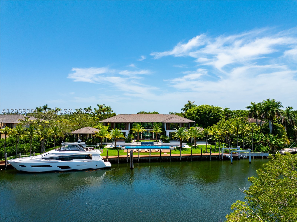
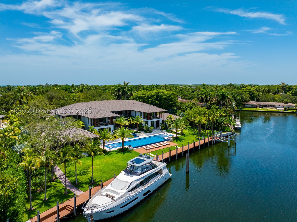
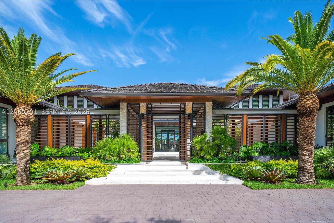
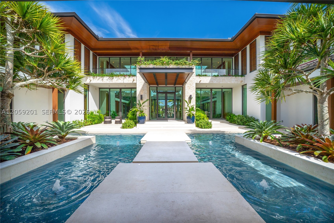
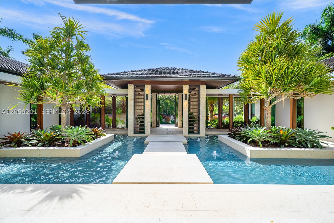
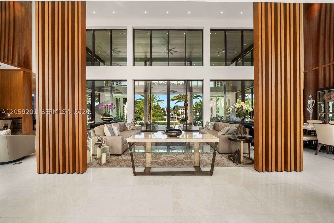
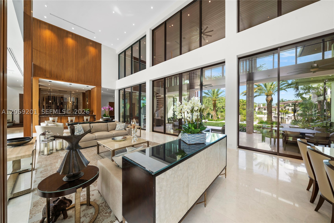
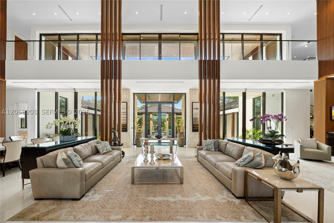
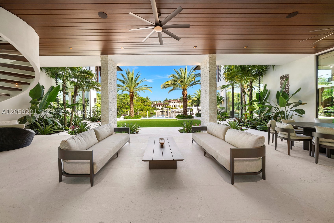
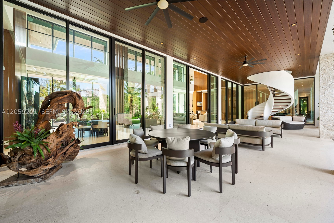
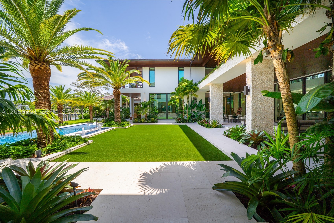
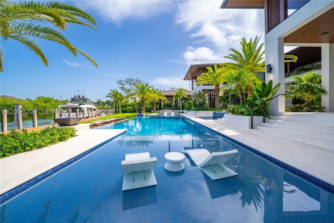
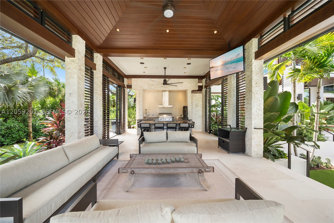
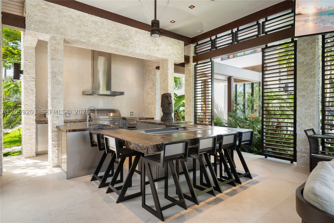
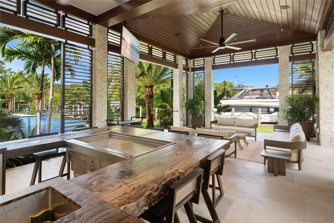
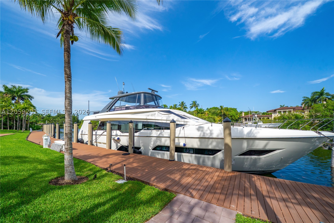
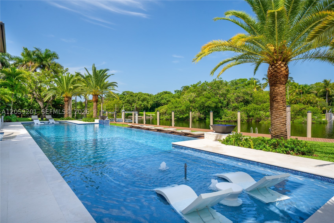
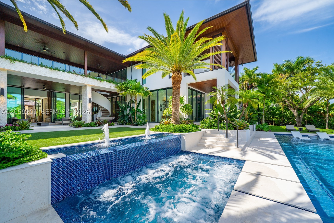
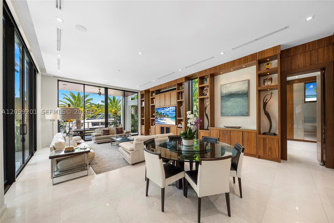
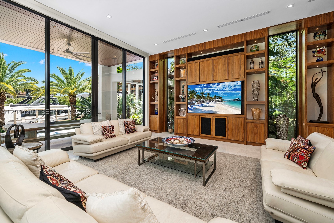
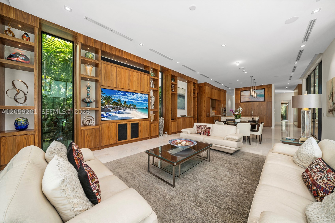
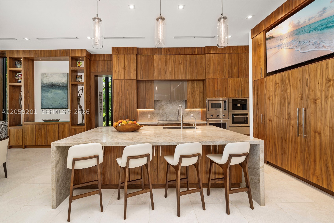
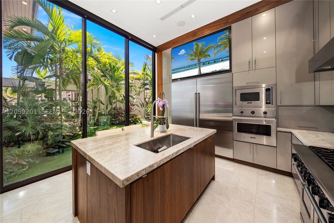
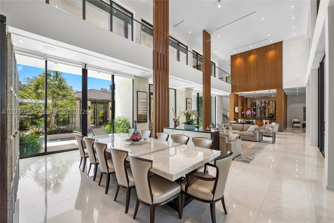
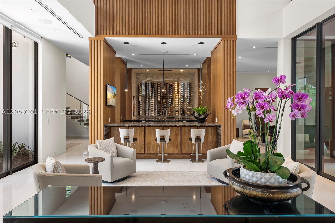
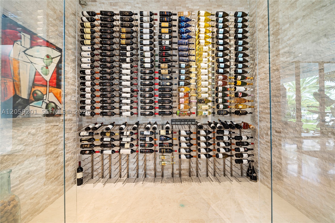
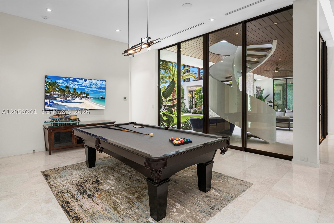
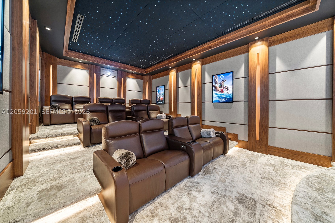
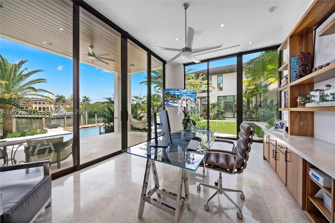
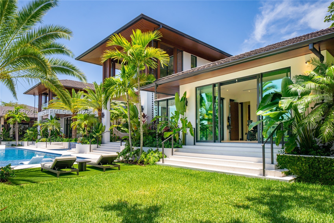
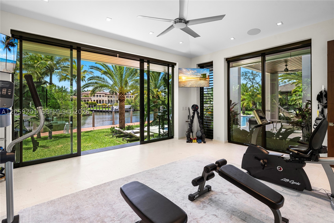
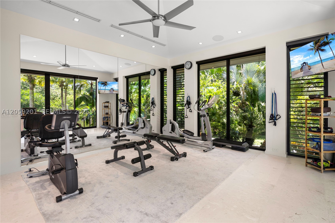
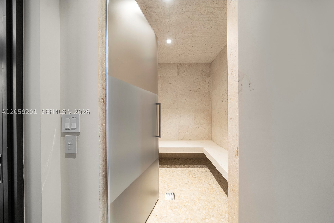
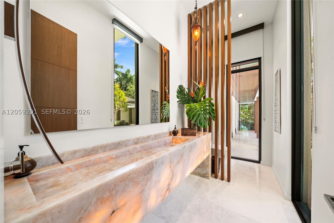
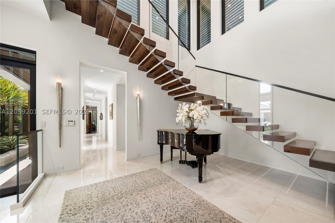
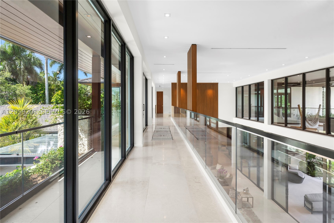
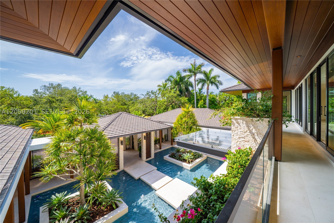
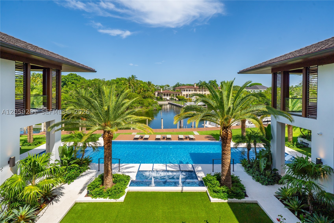
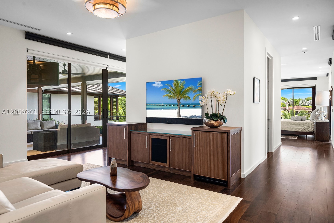
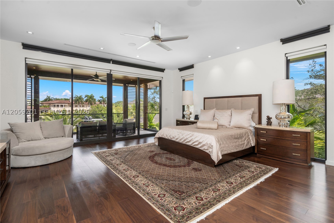
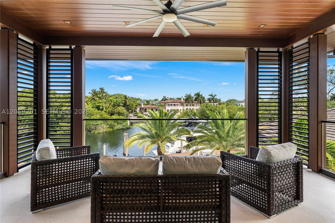
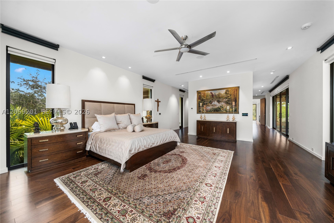
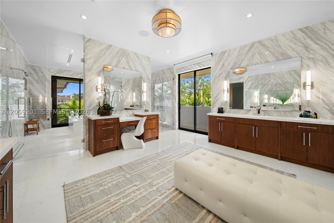
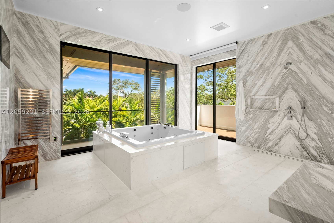
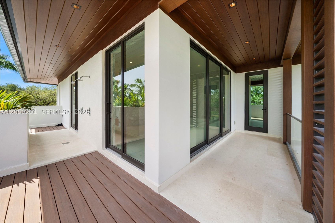
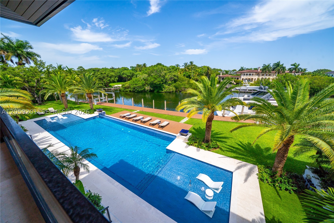
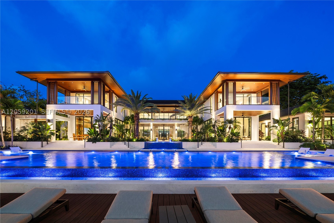
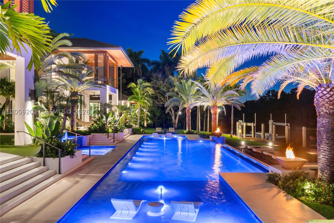
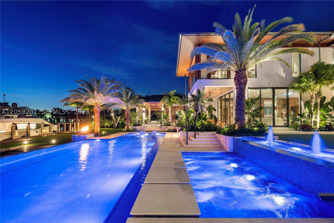
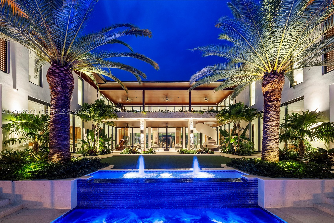
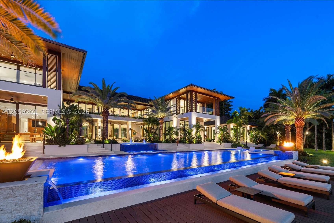
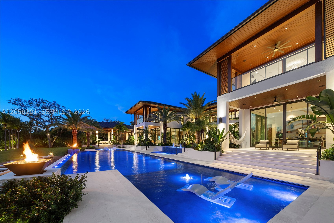
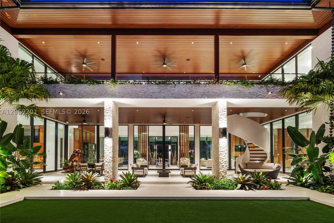
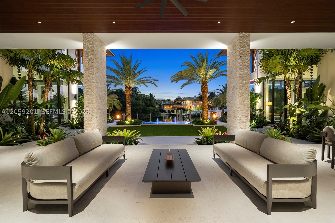
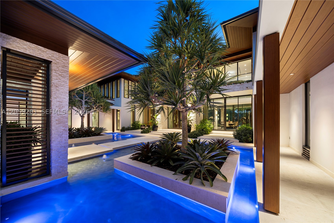
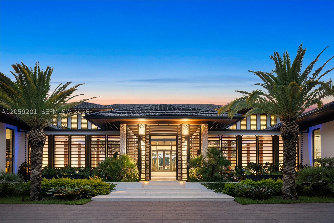
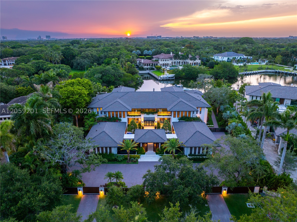
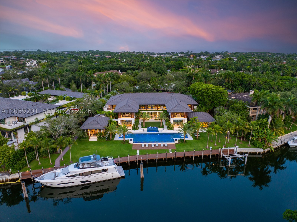
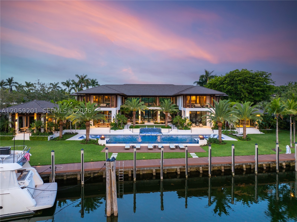
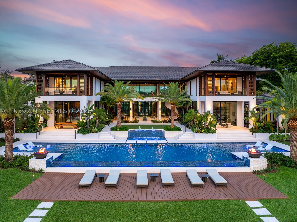
Nestled within the exclusive gated enclave of Gables Estates, this newly completed 2025 tropical-modern masterpiece designed by renowned architect Cesar Molina represents the pinnacle of Miami waterfront living. Set on a spectacular 1.26-acre estate lot with over 260 feet of serene waterfront frontage and dockage for multiple vessels, the residence offers 13,193 square feet of exquisitely designed interiors - (20,419 overall). The home features 8 luxurious bedroom suites, 9 full baths, and 1 half bath, complemented by an extraordinary collection of resort-style amenities. Highlights include a state-of-the-art 14-seat theater, an expansive game room with an adjacent bar and lounge, two indoor gourmet kitchens, an elegant alfresco dining pavilion with a showcase Tappanyaki grill, a private wellness spa and fitness center, expansive indoor and outdoor living and entertaining spaces, and a breathtaking oversized pool. Every detail has been thoughtfully curated to deliver exceptional craftsmanship, complete privacy, and an unparalleled waterfront lifestyle for the most discerning buyer.
Exterior Features
- Waterfront Yes
- Parking Spaces 4
- Pool Yes
- View Canal, Water
- Construction Type Block
- Waterfront Description No Fixed Bridges, Ocean Access, Seawall
- Parking Description Circular Driveway, Driveway, Paver Block
- Exterior Features Balcony, Barbecue, Deck, Lighting, Outdoor Grill, Outdoor Shower, Security High Impact Doors
- Roof Description Flat, Tile
- Style Single Family Residence
Interior Features
- Adjusted Sqft 13,193Sq.Ft
- Cooling Description Central Air, Ceiling Fans
- Equipment Appliances Built In Oven, Dryer, Dishwasher, Electric Range, Disposal, Gas Range, Microwave, Refrigerator, Washer
- Floor Description Hardwood, Marble, Wood
- Heating Description Central
- Interior Features Wet Bar, Bidet, Built In Features, Bedroom On Main Level, Breakfast Area, Dining Area, Separate Formal Dining Room, Dual Sinks, First Floor Entry, Garden Tub Roman Tub, High Ceilings, Jetted Tub, Living Dining Room, Sitting Area In Primary, Separate Shower, Upper Level Primary, Walk In Closets, Central Vacuum, Elevator
- Sqft 13,193Sq.Ft
Property Features
- Address 641 Leucadendra Dr
- Aprox. Lot Size 54,984
- Architectural Style Detached, Two Story
- Association Fee Frequency Annually
- City Coral Gables
- Community Features Gated, Home Owners Association
- Construction Materials Block
- County Miami- Dade
- Covered Spaces 4
- Direction Faces South
- Frontage Length 260
- Furnished Info no
- Garage 4
- Levels Two
- Listing Terms Cash
- Lot Features One To Two Acres, Oversized Lot, Sprinklers Automatic, Sprinkler System
- Occupant Type Call Agent
- Parking Features Circular Driveway, Driveway, Paver Block
- Patio And Porch Features Balcony, Deck, Open
- Pets Allowed No, Yes
- Pool Features Heated, In Ground, Outside Bath Access, Pool
- Possession Closing And Funding
- Postal City Coral Gables
- Public Survey Section Two
- Public Survey Township 3
- Roof Flat, Tile
- Sewer Description Public Sewer
- Stories 2
- HOA Fees $8,500
- Subdivision Complex
- Subdivision Info Gables Estates No 2
- Tax Amount $195,618
- Tax Legal desc 32 54 41 GABLES ESTATES NO 2 PB 60-37 LOT 2 BLK B LOT SIZE 54984 SQ FT OR 10756-110 0580 1
- Tax Year 2025
- Terms Considered Cash
- Type of Property Single Family Residence
- View Canal, Water
- Water Source Public
- Window Features Blinds, Impact Glass
- Year Built Details Resale
- Waterfront Description No Fixed Bridges, Ocean Access, Seawall
641 Leucadendra Dr
Coral Gables, FL 33156Similar Properties ForSale
The multiple listing information is provided by the Miami Association of Realtors® from a copyrighted compilation of listings. The compilation of listings and each individual listing are ©2023-present Miami Association of Realtors®. All Rights Reserved. The information provided is for consumers' personal, noncommercial use and may not be used for any purpose other than to identify prospective properties consumers may be interested in purchasing. All properties are subject to prior sale or withdrawal. All information provided is deemed reliable but is not guaranteed accurate, and should be independently verified. Listing courtesy of: One Sotheby's International Realty. tel: 305-666-0562
Real Estate IDX Powered by: TREMGROUP