Basic Information
- MLS # A12099242
- Type Condominium
- Status Active
- Year Built 2024
- Total Sqft 1,552
- Date Listed 10/06/2026
- Days on Market 16
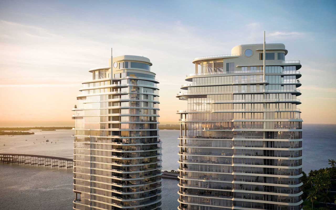
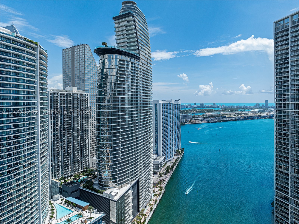
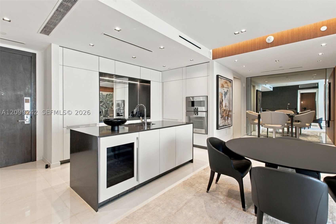
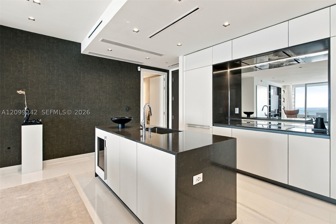
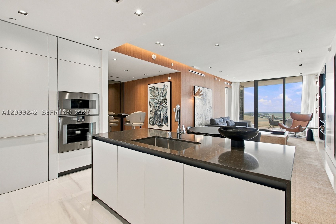
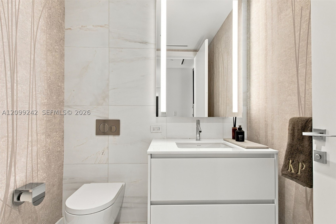
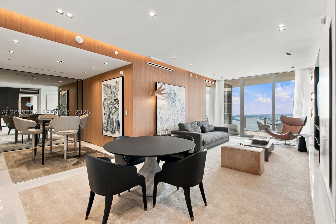
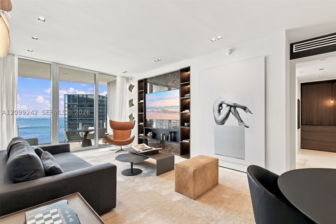
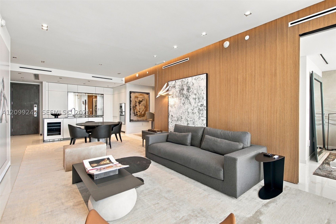
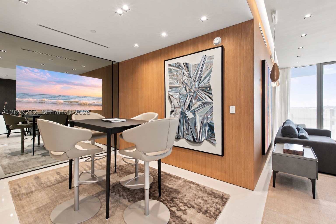
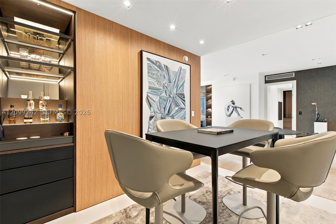
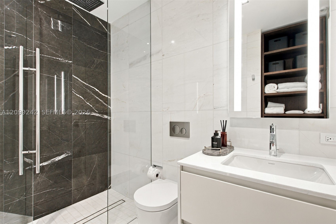
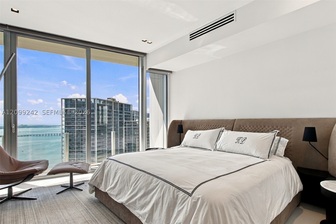
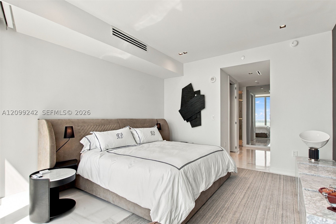
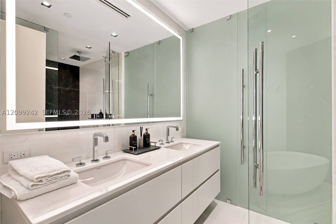
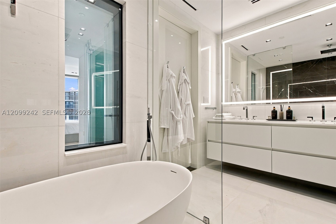
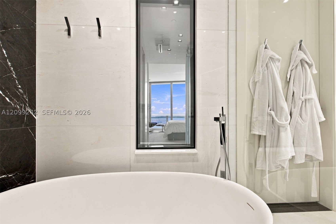
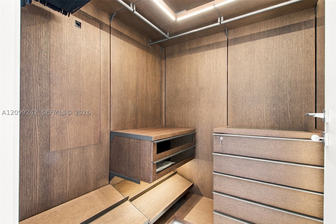
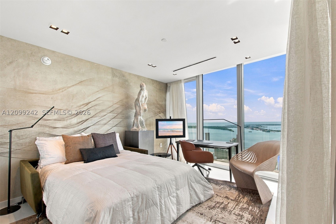
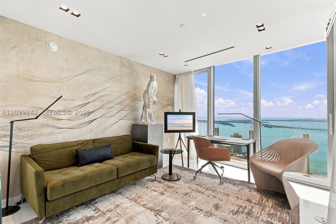
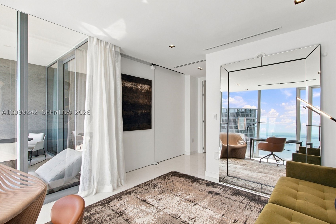
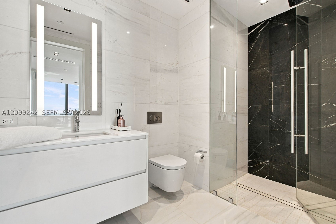
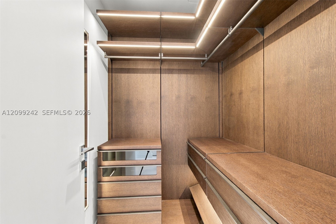
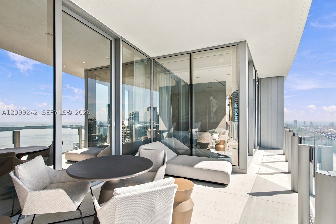
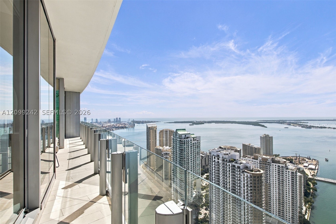
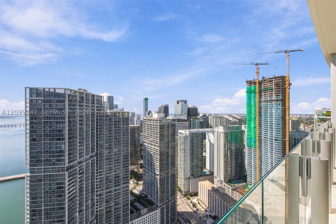
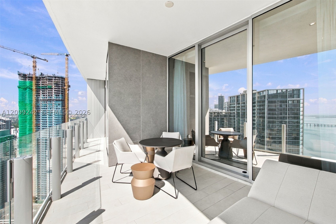
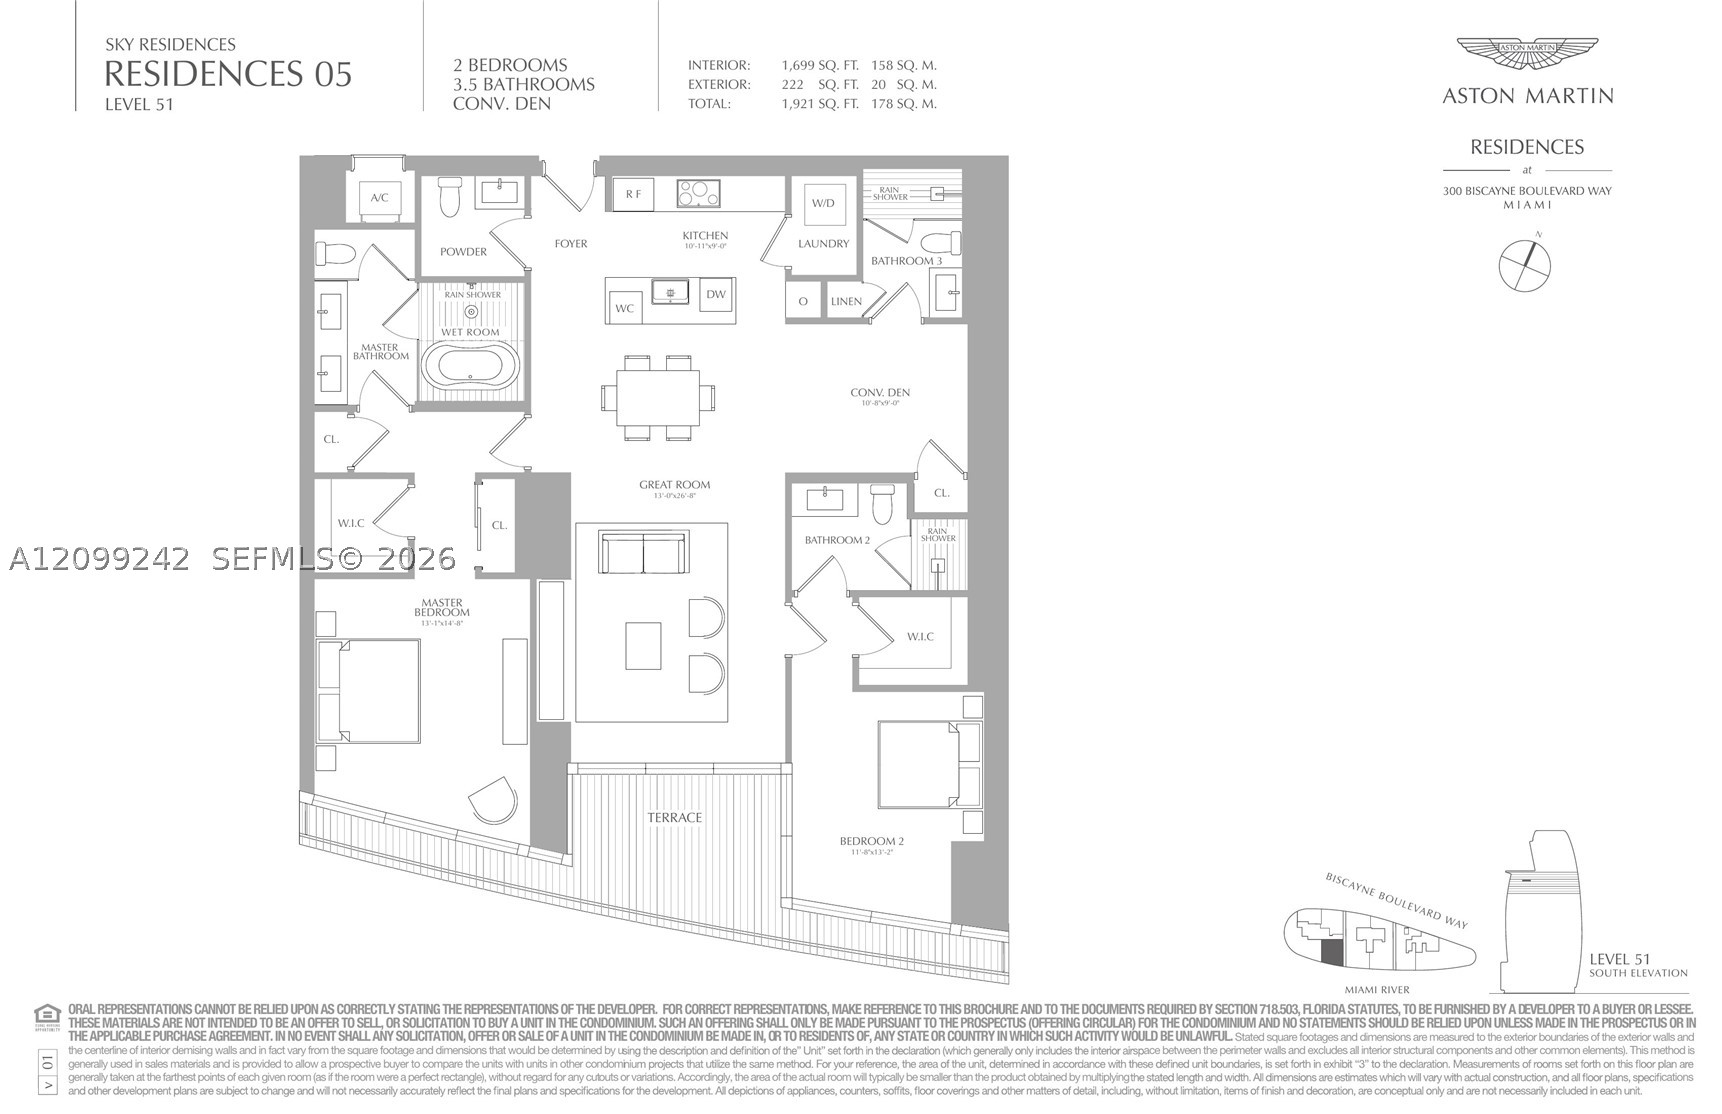
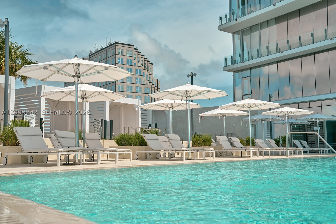
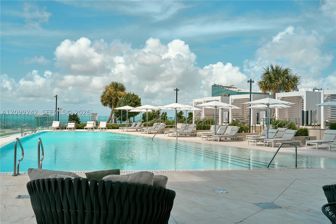
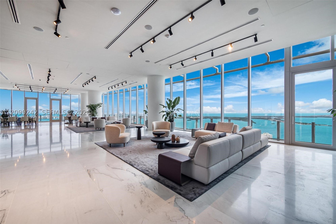
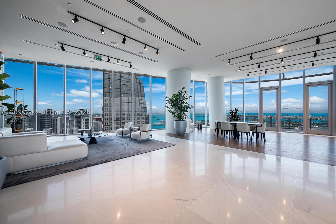
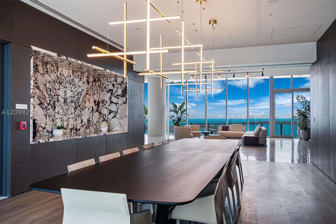
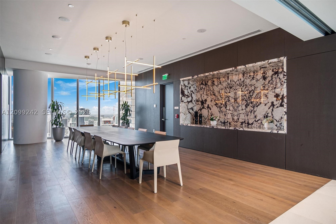
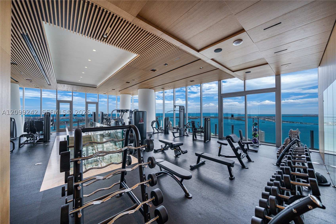
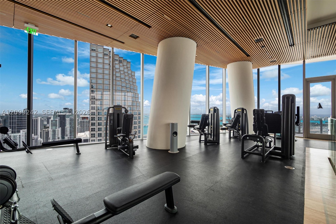
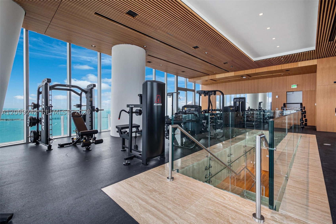
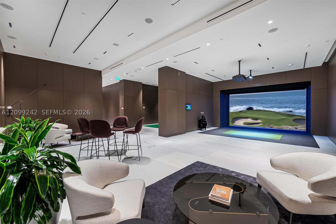
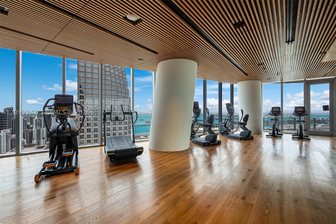
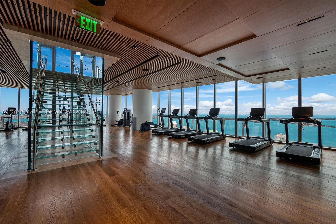
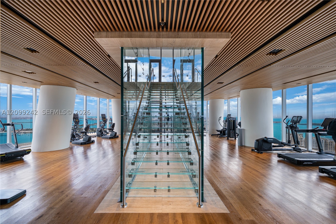
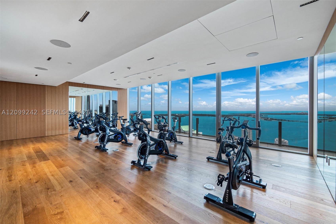
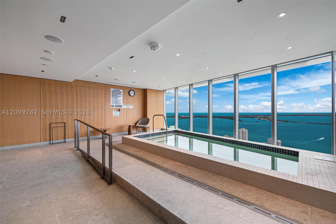
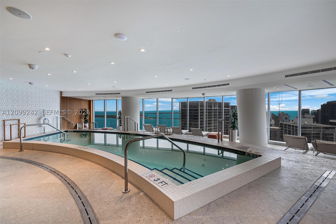
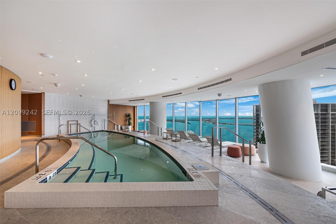
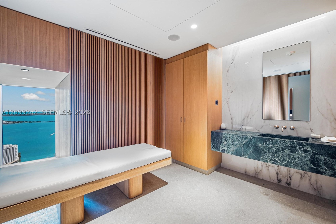
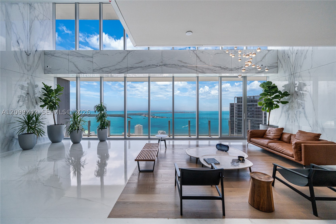
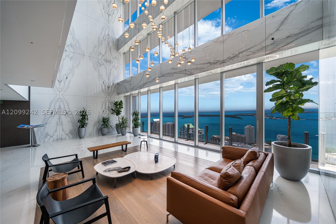
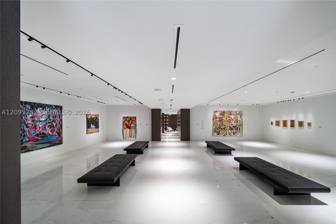
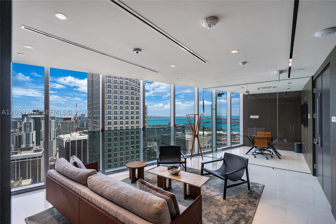
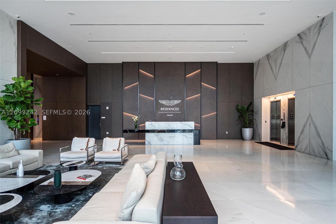
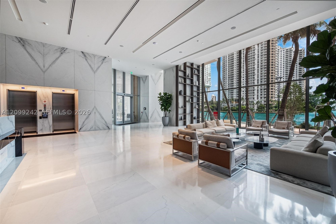
ONE-OF-A-KIND, FULLY FURNISHED, CUSTOM-DESIGNED, TURNKEY residence in the 05 Line at Aston Martin Residences. Located on the 51st floor, just one level below the world-class amenities, this exceptional residence showcases unobstructed water and skyline views. Offering 1,699 interior SF, a 222-SF balcony, and dramatic floor-to-ceiling windows. Features include Gaggenau appliances, Bulthaup cabinetry, smart-home technology, custom built-ins, concealed doors, surround sound, and stunning curated artwork throughout. Enjoy an unparalleled lifestyle with a beach club, infinity pool, spa, fitness center, private marina, and concierge services. Includes 1 assigned parking space and 8 monthly guest valet parking validations. NO PETS. ONLY AVAILABLE DECEMBER 8TH–APRIL 19TH. The owner is open to an apartment swap abroad, subject to mutually agreeable location and timing.
Amenities
- Community Kitchen
- Fitness Center
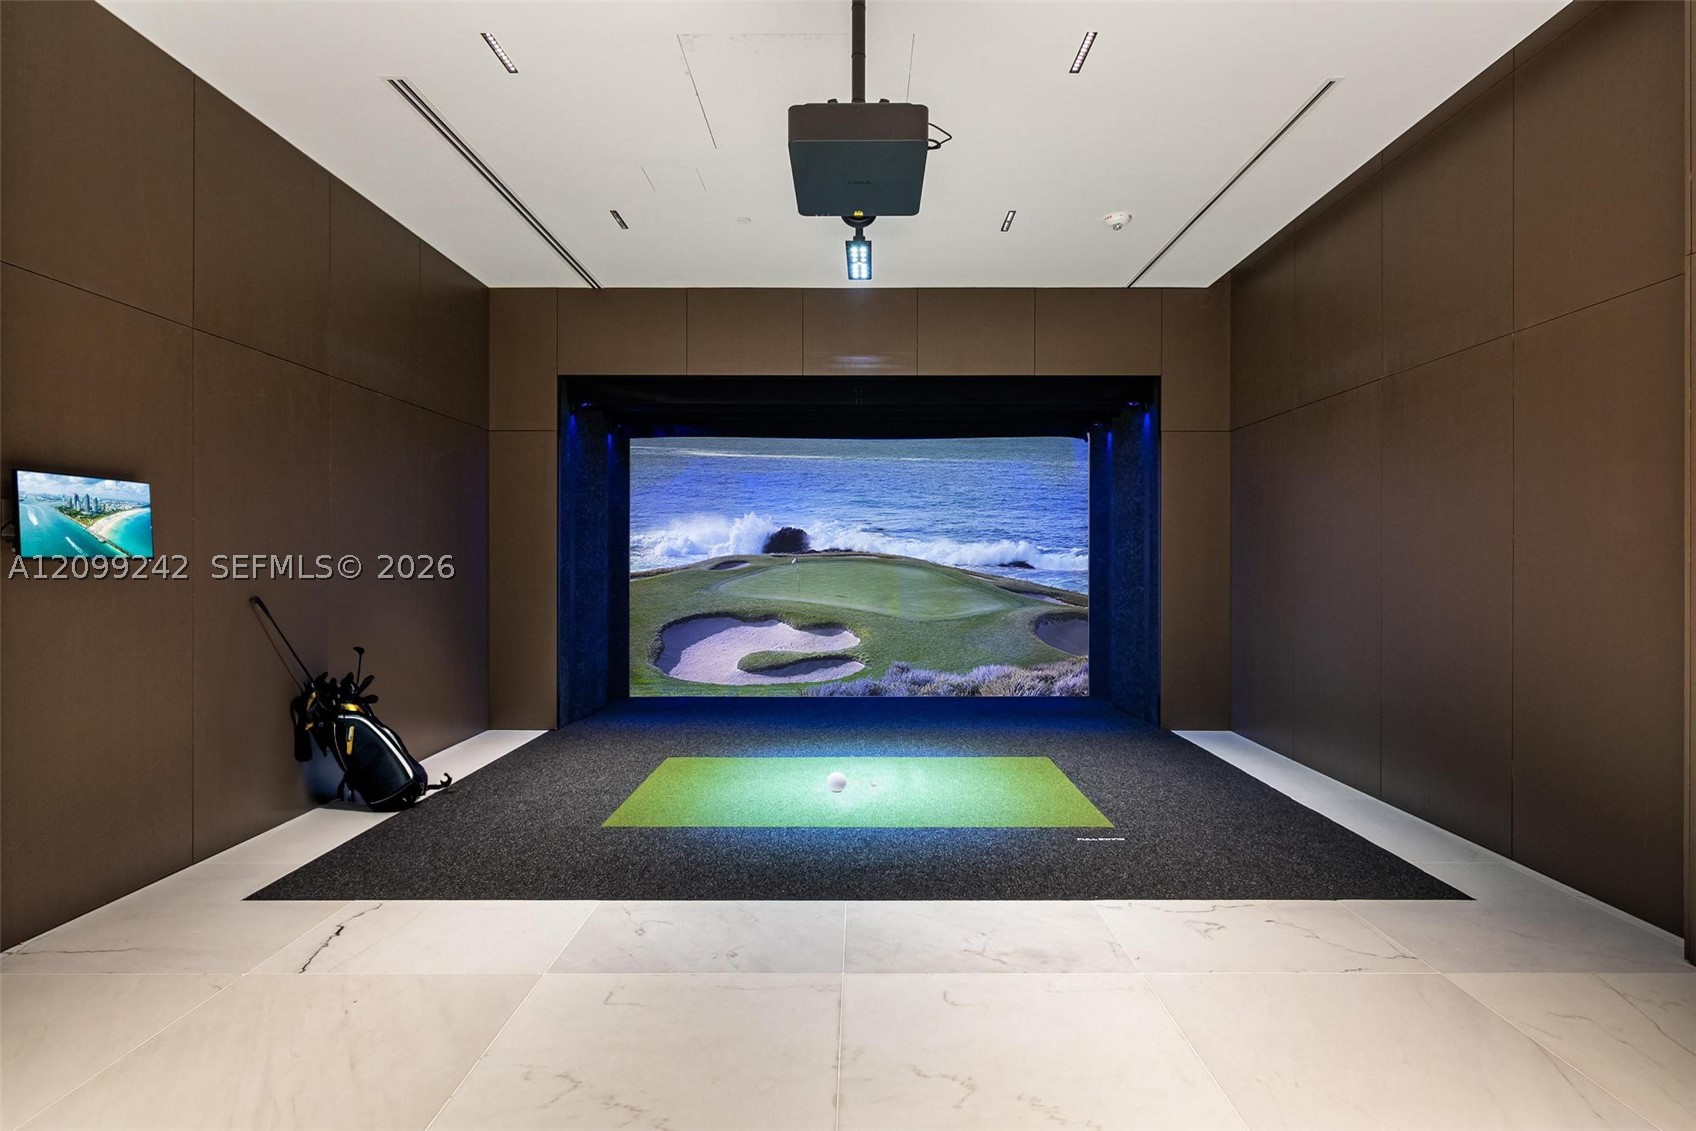
- Golf Course
- Management
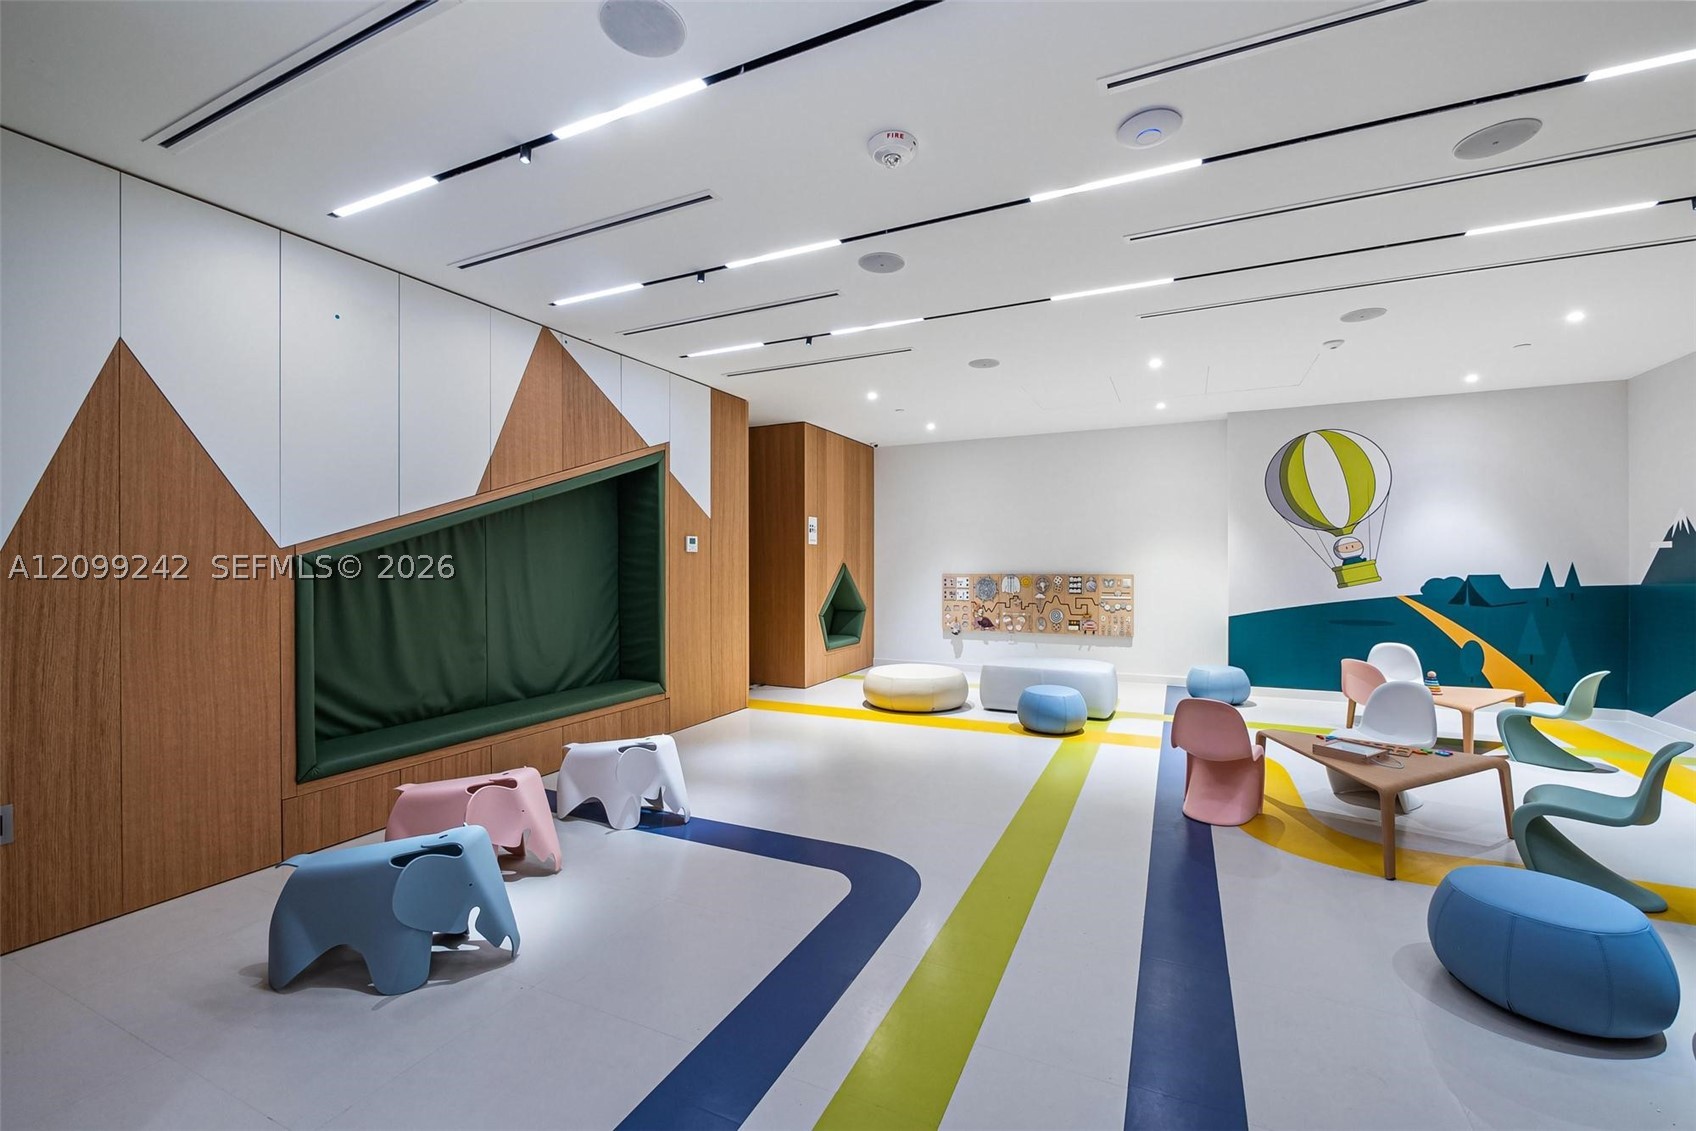
- Playground
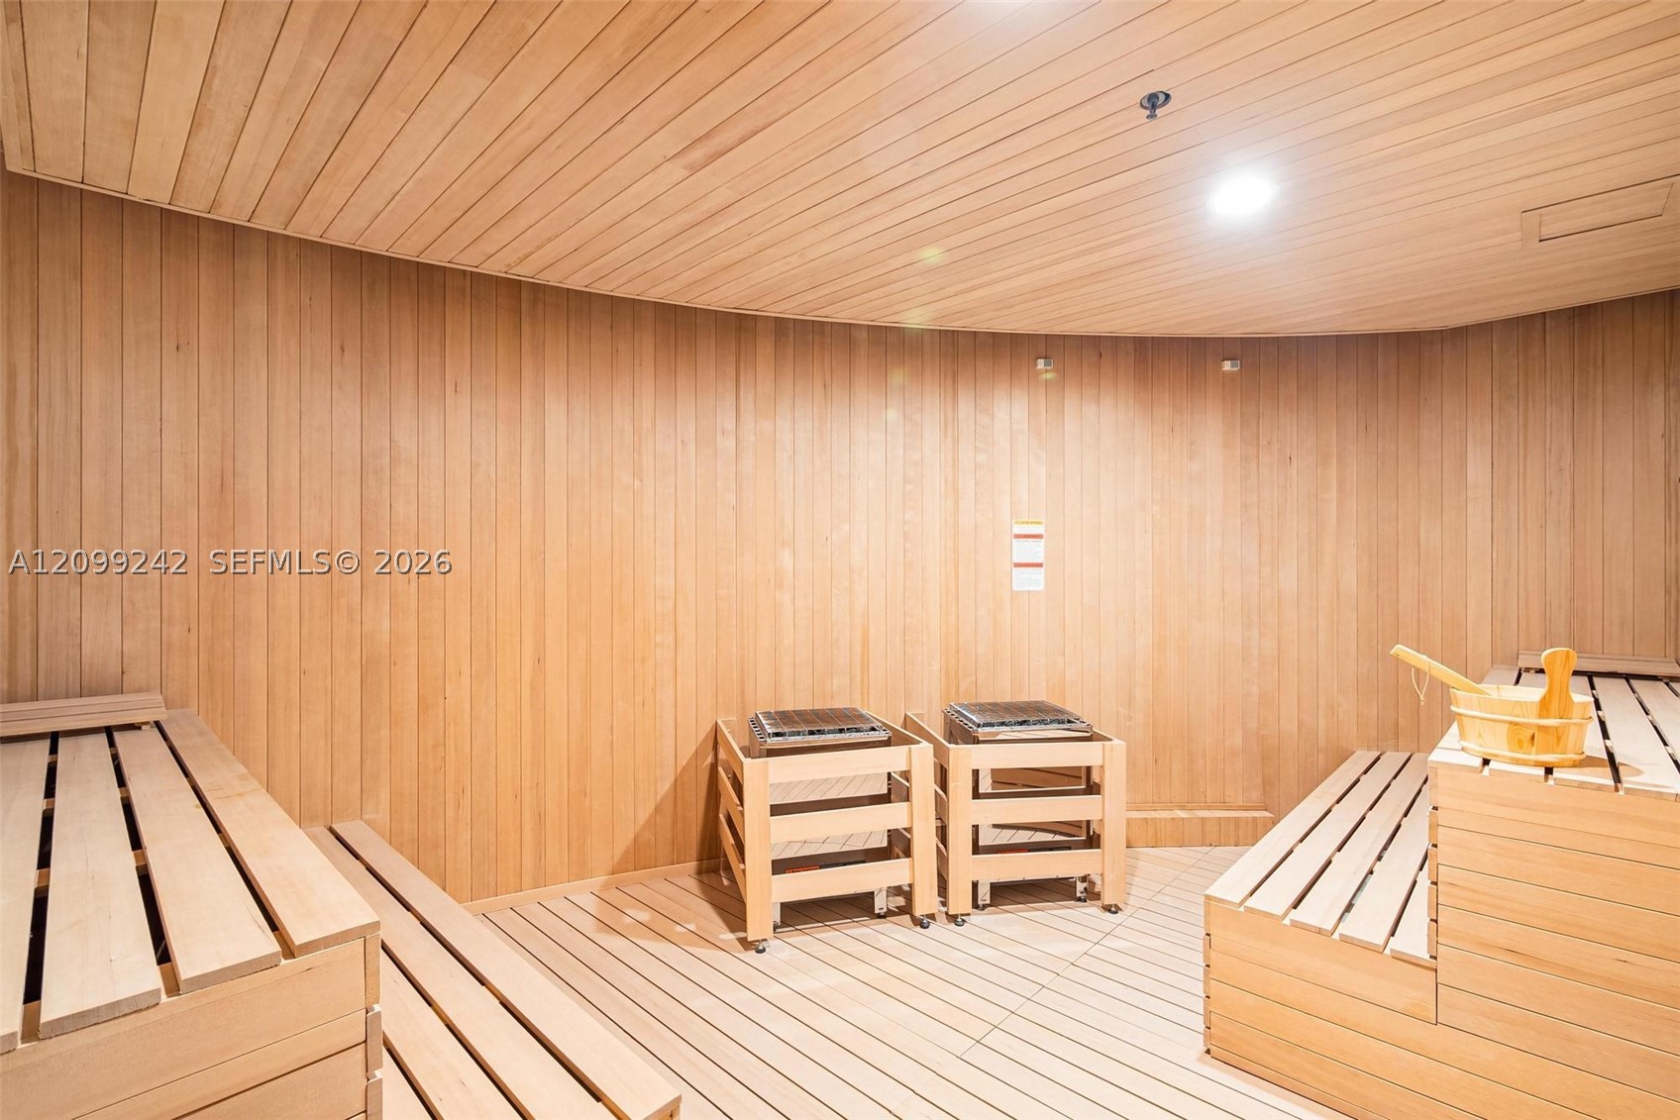
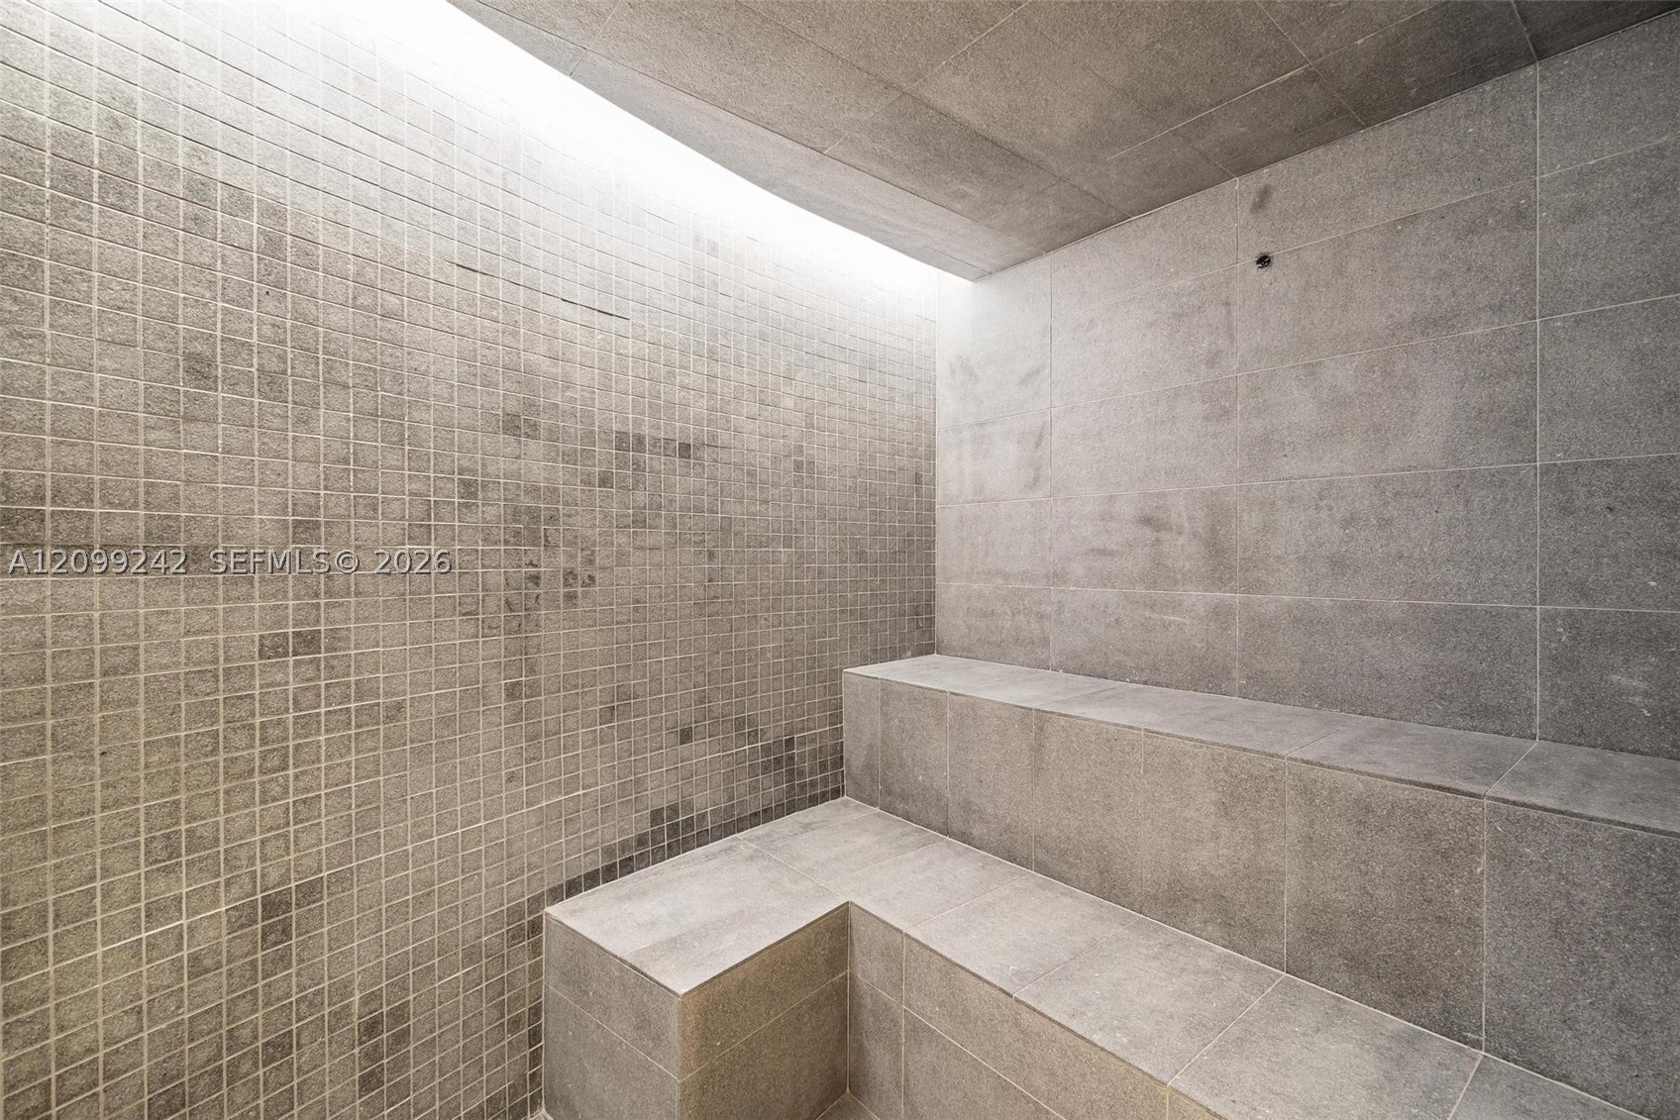
- Sauna
- Spa Hot Tub
Exterior Features
- Waterfront Yes
- Parking Spaces 1
- Pool Yes
- View Bay, Ocean, River
- Construction Type Block
- Waterfront Description Bayfront, Ocean Access, River Front
- Parking Description Attached, Garage, One Space, Garage Door Opener
- Exterior Features Balcony, Security High Impact Doors
- Style Condominium
Interior Features
- Adjusted Sqft 1,552Sq.Ft
- Cooling Description Central Air
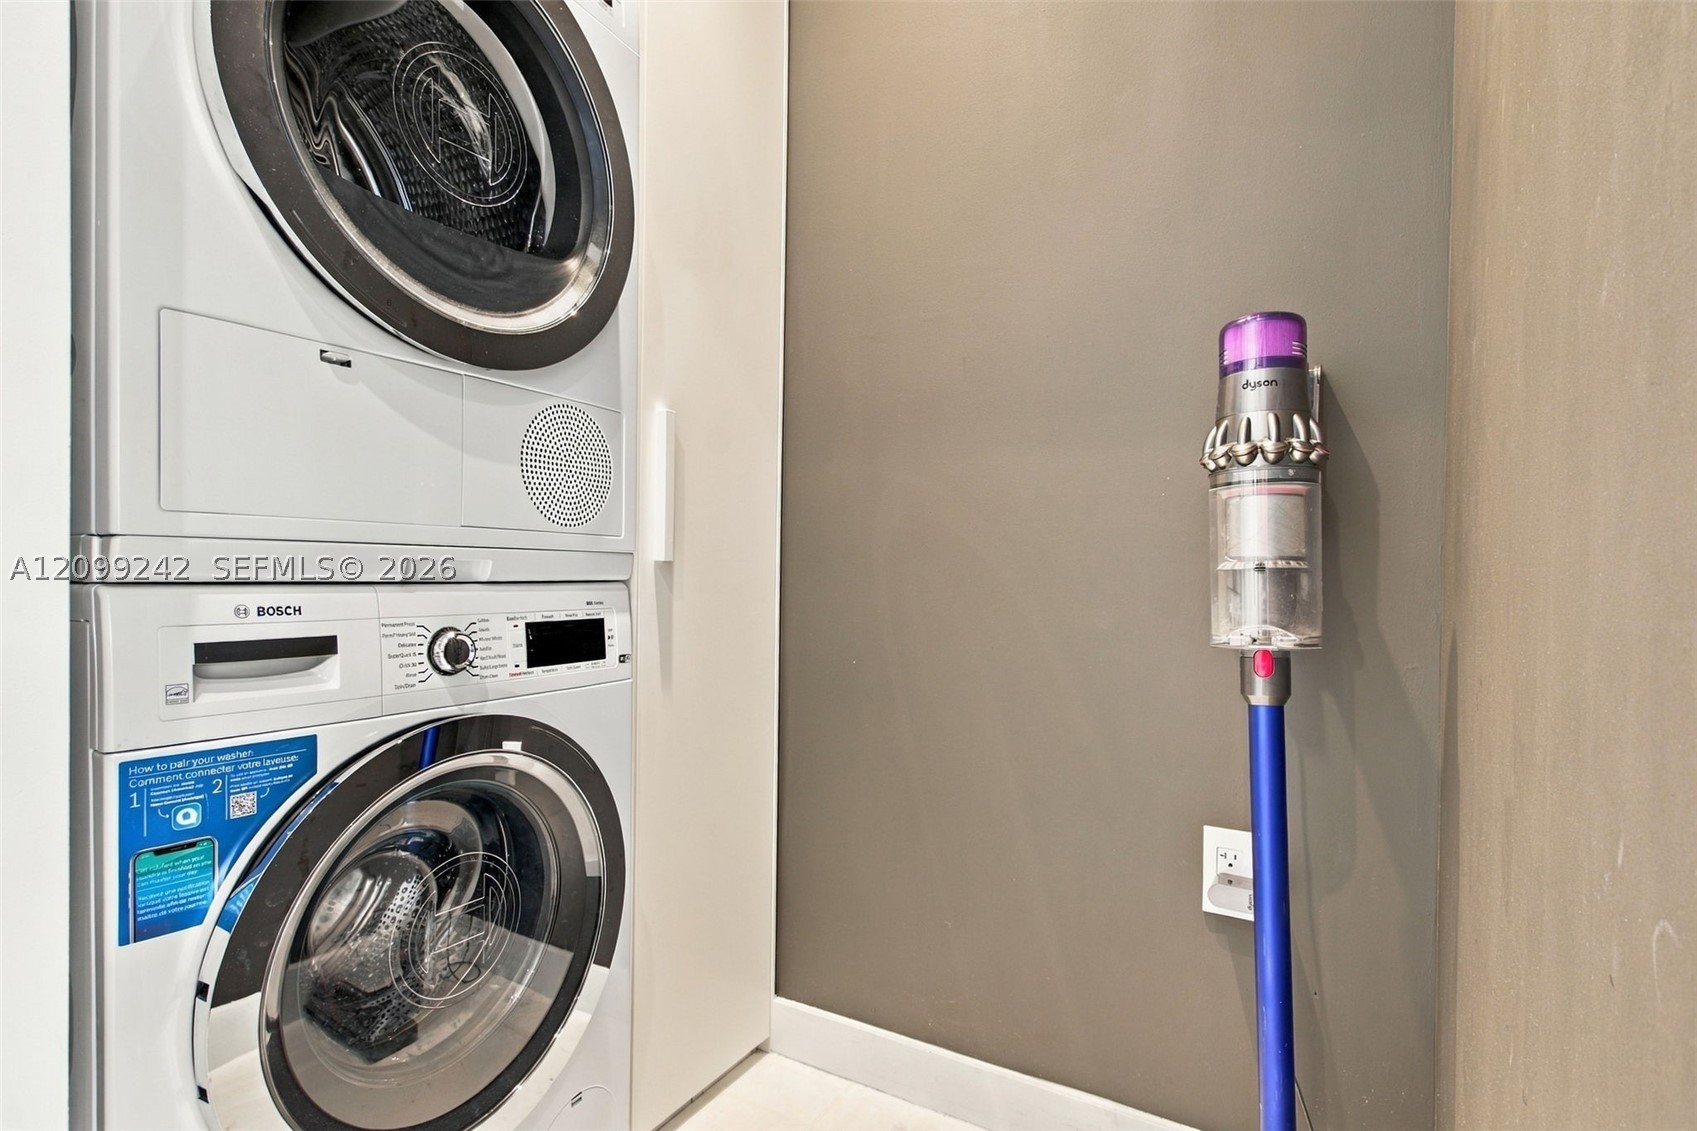
- Equipment Appliances Built In Oven, Dryer, Dishwasher, Electric Range, Disposal, Ice Maker, Microwave, Other, Refrigerator, Wine Cooler, Washer
- Floor Description Marble
- Heating Description Central, Electric
- Interior Features Bedroom On Main Level, Bathtub, Eat In Kitchen, Handicap Access, High Ceilings, Kitchen Island, Living Dining Room, Sitting Area In Primary, Split Bedrooms, Bar, Walk In Closets
- Sqft 1,552Sq.Ft
Property Features
- Address 300 Biscayne Blvd Way #5105W
- Architectural Style High Rise
- Attached Garage 1
- City Miami
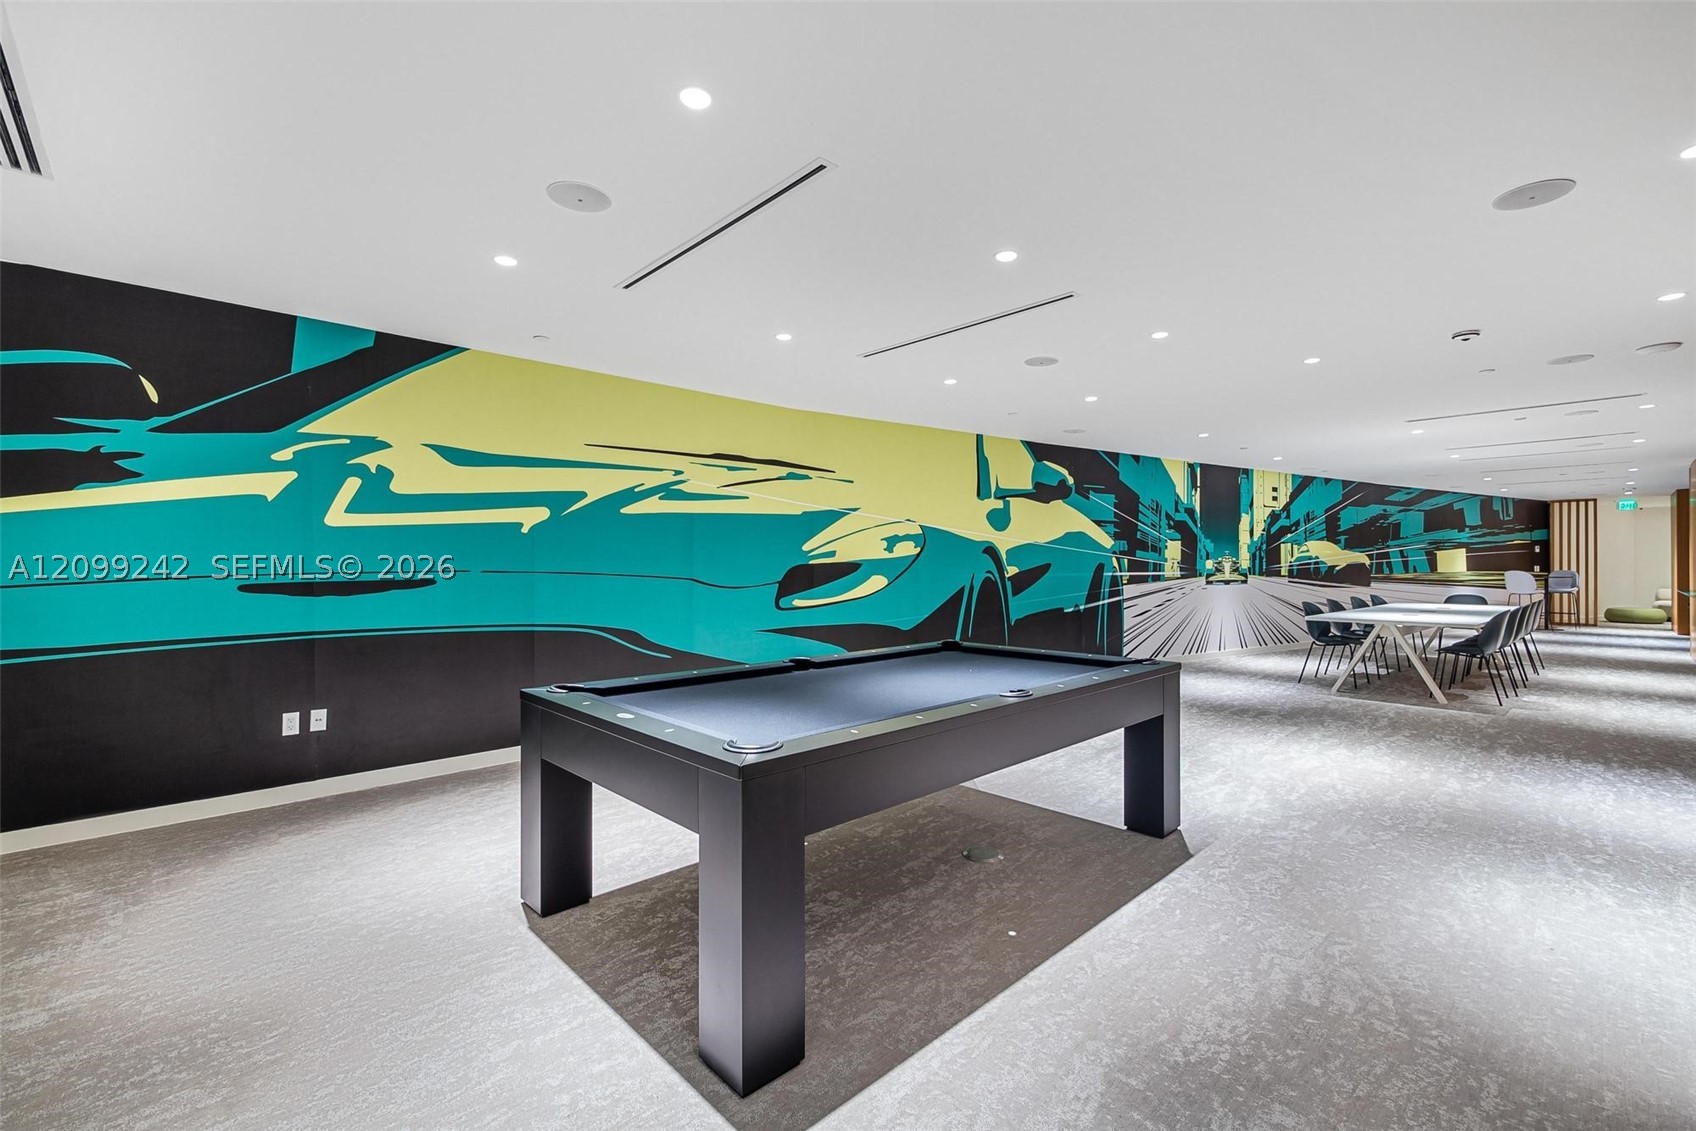
- Community Features Beach, Club Membership Available, Fitness, Game Room, Public Transportation
- Construction Materials Block
- County Miami- Dade
- Covered Spaces 1
- Frontage Length 500
- Furnished Info yes
- Garage 1
- Levels One
- Occupant Type Owner
- Parking Features Attached, Garage, One Space, Garage Door Opener
- Patio And Porch Features Balcony, Open
- Pets Allowed No
- Pool Features Heated, Indoor, Pool, Private
- Postal City Miami
- Public Survey Section One
- Public Survey Township 1
- Sewer Description Public Sewer
- Stories 1
- HOA Fees $0
- Subdivision Complex
- Subdivision Info
- Tax Amount $0
- Tax Legal desc 300 BISCAYNE BLVD WAY CONDO UNIT 5105W UNDIV 0.2112 INT IN COMMON ELEMENTS OFF REC 34141-0634
- Tax Year 0
- Type of Property Condominium
- View Bay, Ocean, River
- Water Source Public
- Window Features Blinds, Tinted Windows, Impact Glass
- Year Built Details New Construction
- Waterfront Description Bayfront, Ocean Access, River Front
300 Biscayne Blvd Way #5105W
Miami, FL 33131Similar Properties ForRent
The multiple listing information is provided by the Miami Association of Realtors® from a copyrighted compilation of listings. The compilation of listings and each individual listing are ©2023-present Miami Association of Realtors®. All Rights Reserved. The information provided is for consumers' personal, noncommercial use and may not be used for any purpose other than to identify prospective properties consumers may be interested in purchasing. All properties are subject to prior sale or withdrawal. All information provided is deemed reliable but is not guaranteed accurate, and should be independently verified. Listing courtesy of: Miami Royal Realty, LLC.. tel: 305-573-7333
Real Estate IDX Powered by: TREMGROUP