Basic Information
- MLS # A12073805
- Type Single Family Residence
- Status Active
- Subdivision/Complex Shenandoah
- Year Built 1961
- Total Sqft 5,900
- Date Listed 08/19/2026
- Days on Market 67
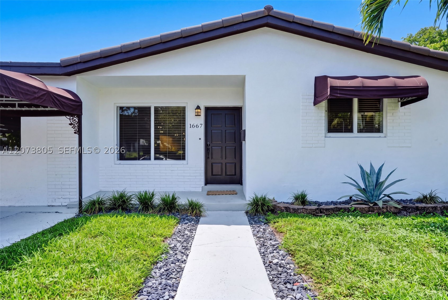
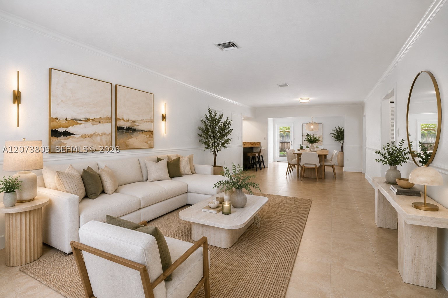
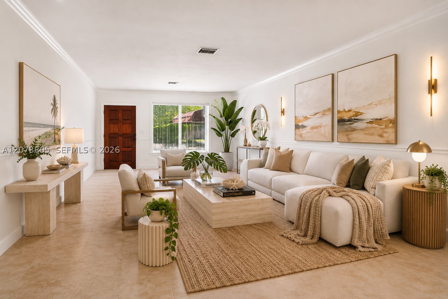
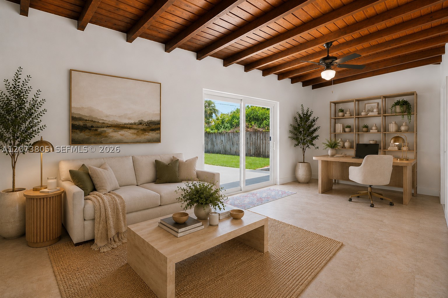
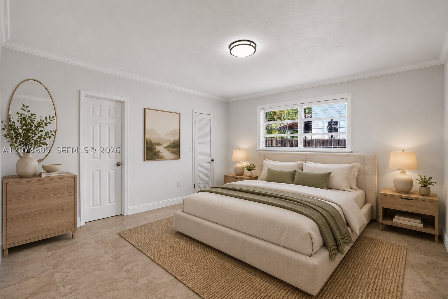
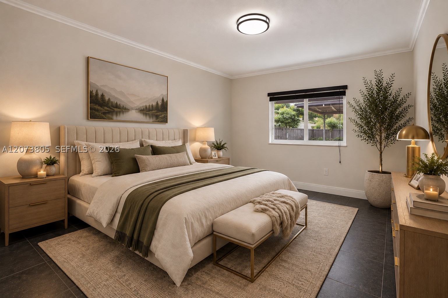
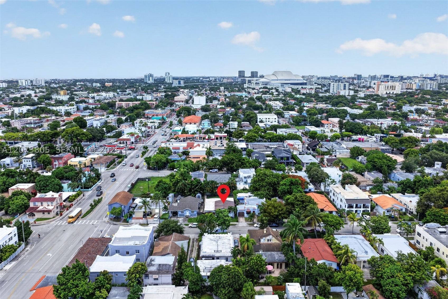
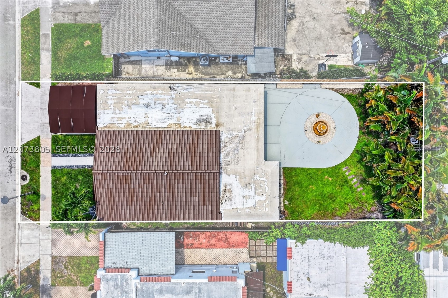
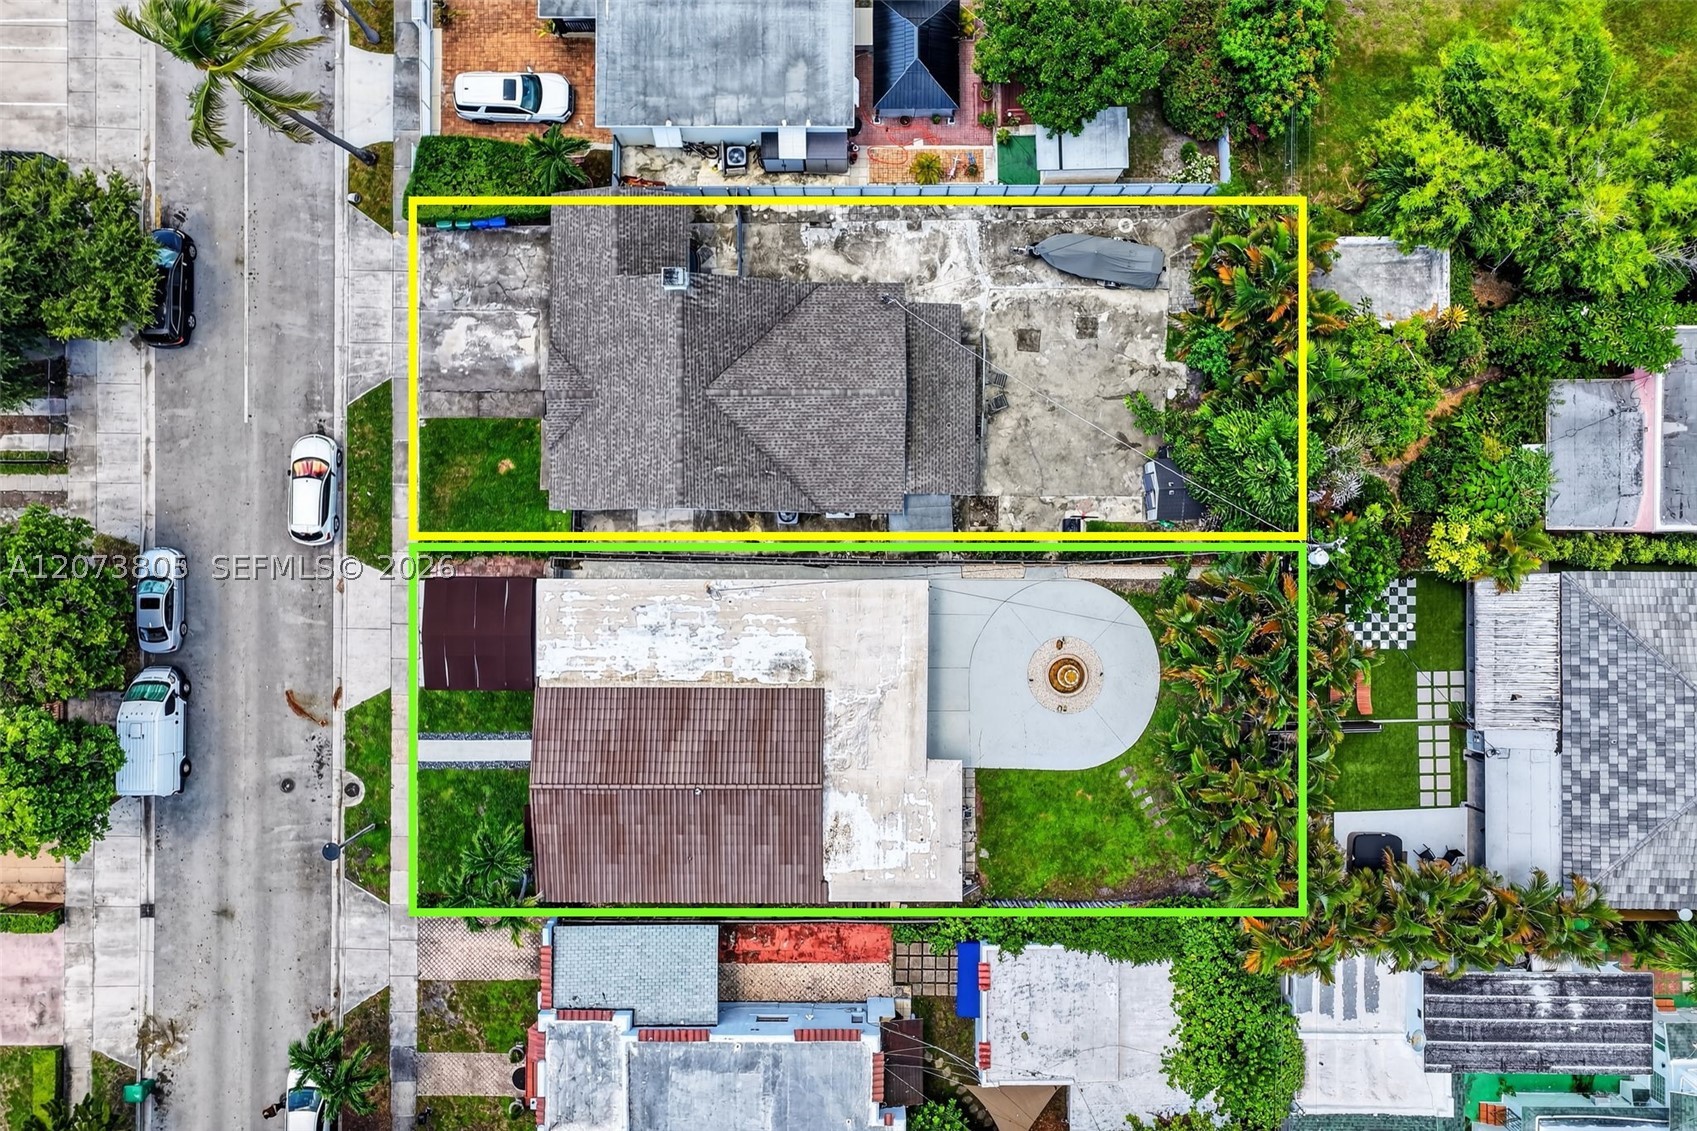
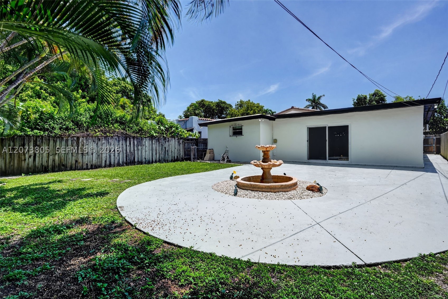
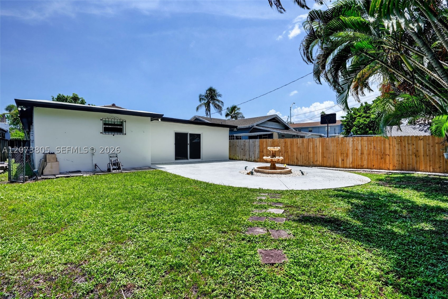
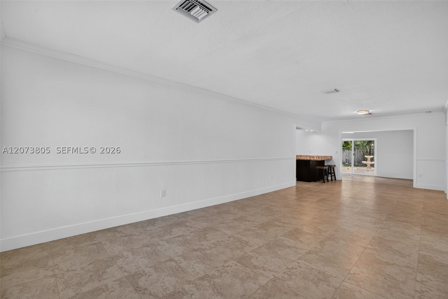
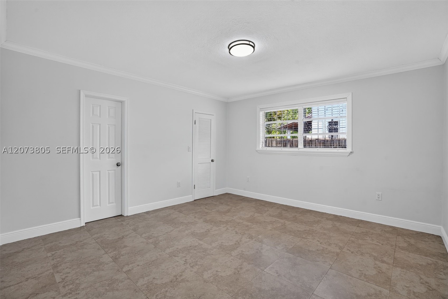
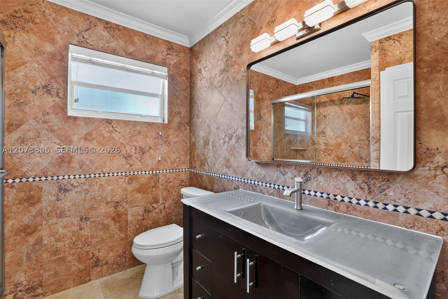
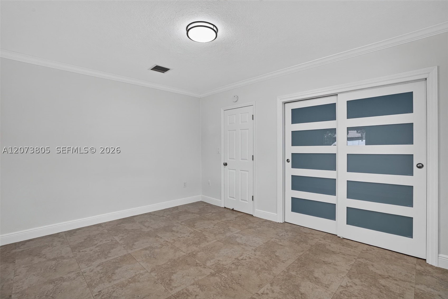
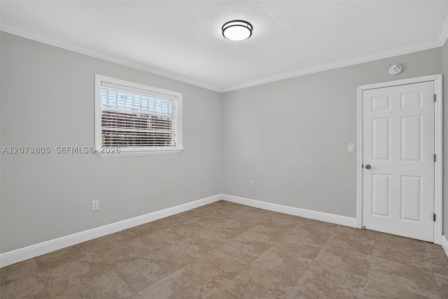
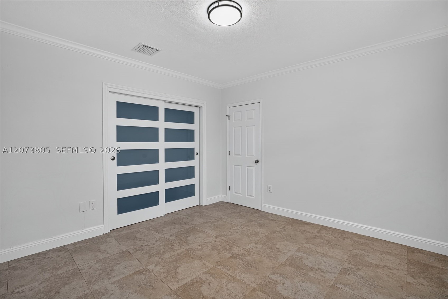
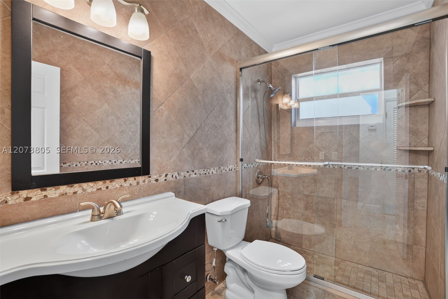
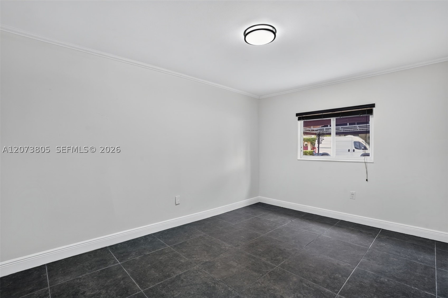
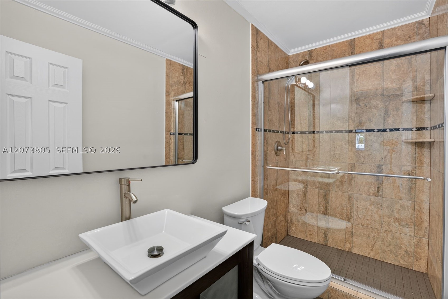
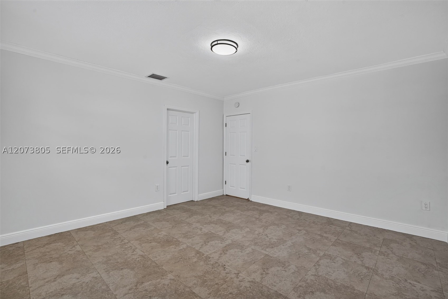
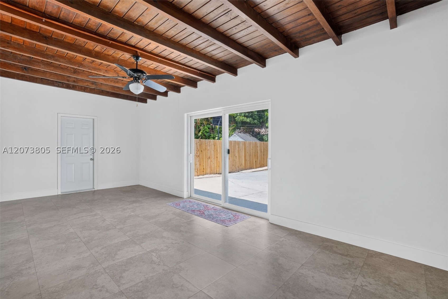
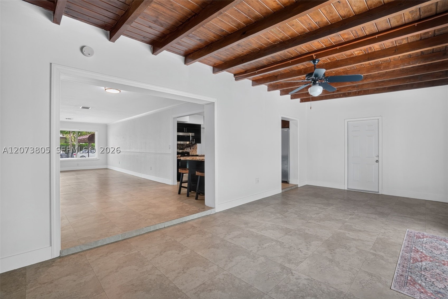
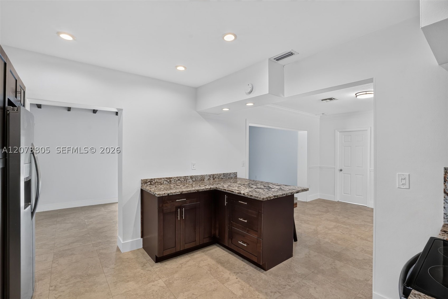
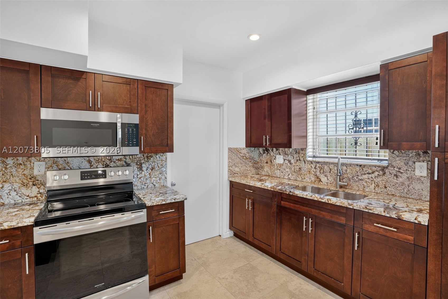
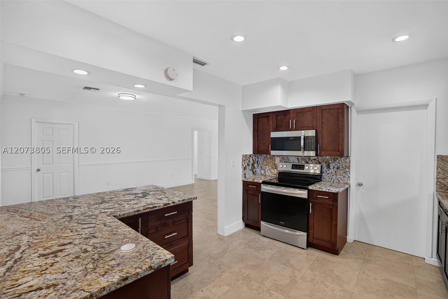
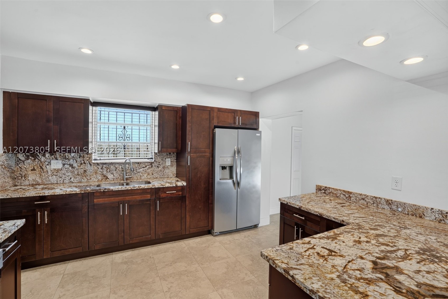
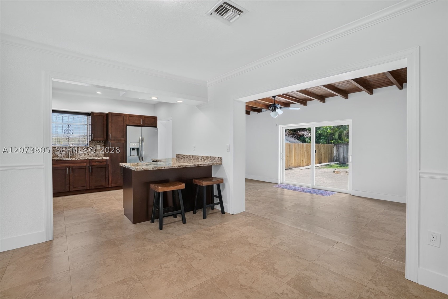
A well-positioned property in Miami’s desirable Shenandoah neighborhood, offering the space and flexibility to make it your own while holding meaningful long-term potential. This 4-bedroom, 3-bath home offers approximately 2,050 SF of living space on a 5,900 SF lot, with plenty of opportunity to remodel, personalize the interiors, enhance the outdoor living areas and add a pool to create your own Miami retreat. The fourth bedroom has a private entrance, making it ideal for guests, extended family or potential additional income. Enjoy the charm of an established neighborhood near great schools, including A-rated Shenandoah Elementary, while living just minutes from Brickell, Coral Gables and Downtown Miami, with dining, shopping and entertainment close by. For those looking beyond the home itself, the property is zoned T3-R, with nearby T3-O zoning offering potential for future duplex redevelopment. The neighboring property may also be available for an assemblage opportunity. Whether you envision making this your home, reimagining it into a beautiful pool residence, creating an income opportunity or investing with an eye toward the future, this is a property with multiple possibilities in a location that keeps you connected to the best of Miami. Contact listing agent for a private tour.
Exterior Features
- Waterfront No
- Parking Spaces 0
- Pool No
- View Garden
- Construction Type Block
- Parking Description Detached Carport, Driveway, On Street
- Exterior Features Security High Impact Doors, Patio, Room For Pool
- Roof Description Other, Spanish Tile
- Style Single Family Residence
Interior Features
- Adjusted Sqft 2,004Sq.Ft
- Cooling Description Central Air, Wall Window Units
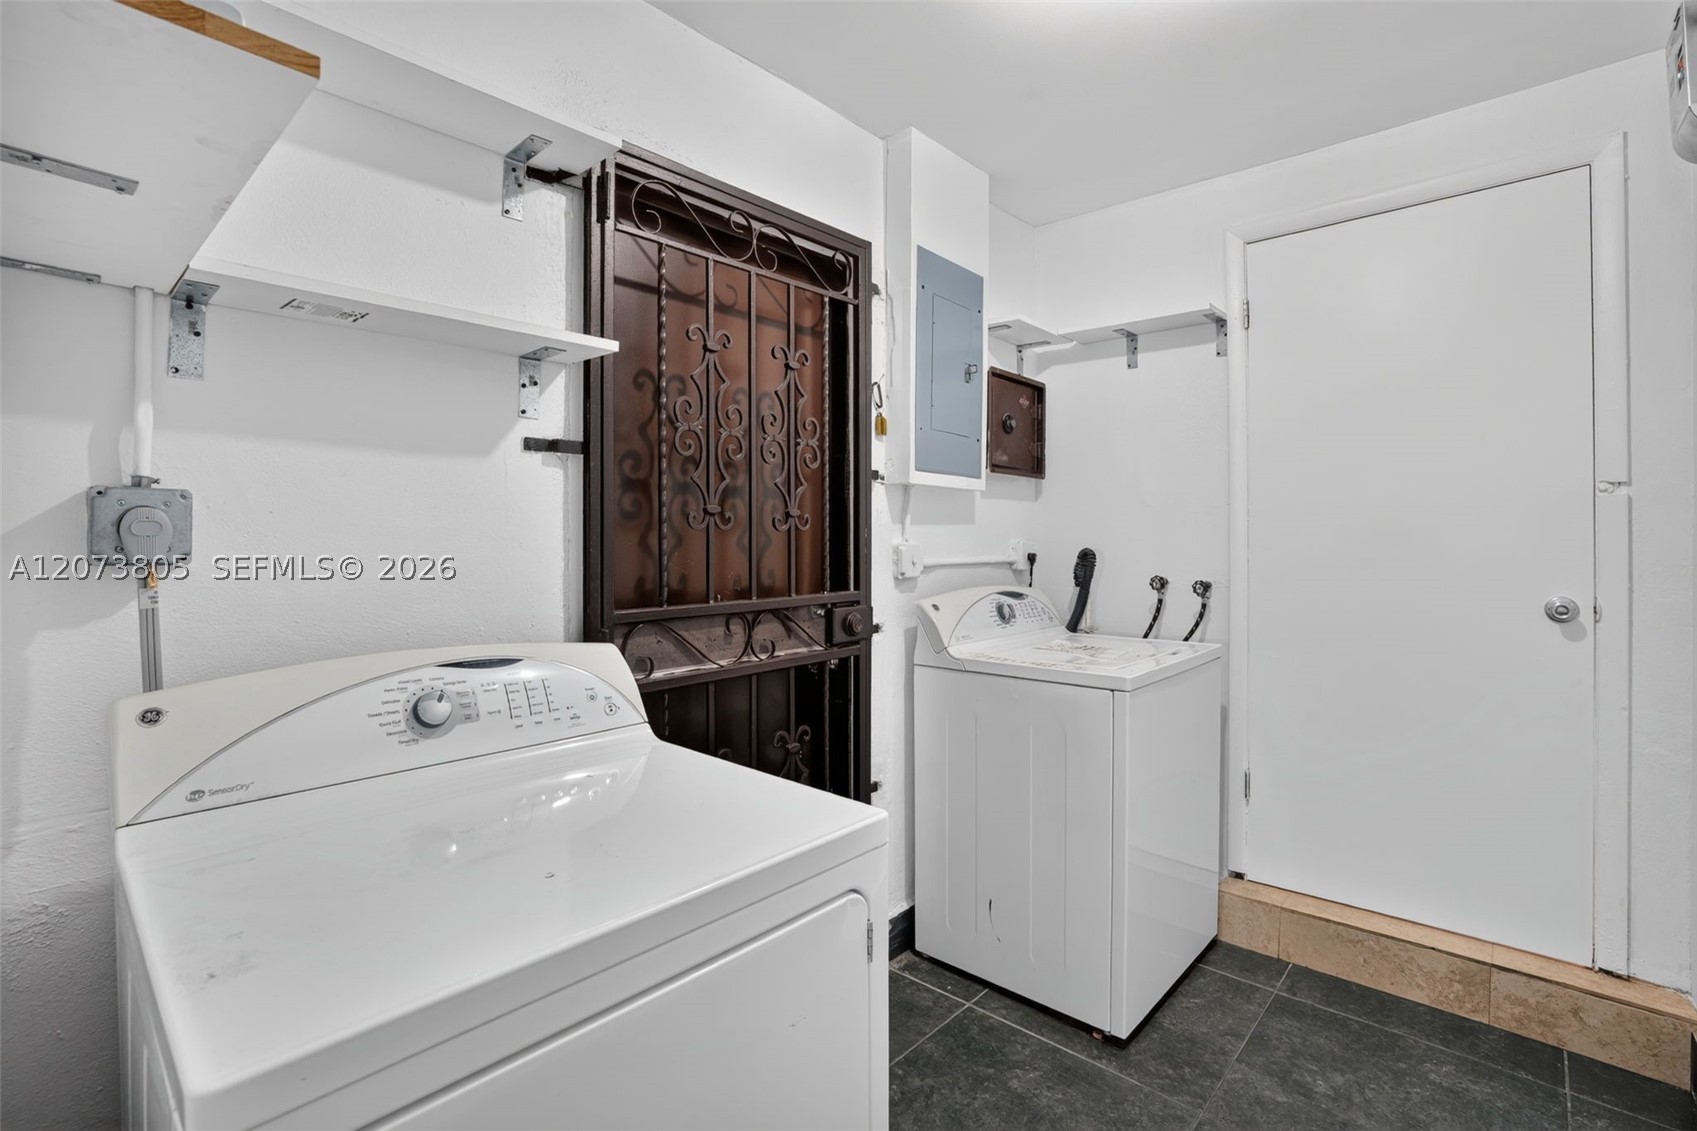
- Equipment Appliances Dryer, Disposal, Microwave, Refrigerator, Washer
- Floor Description Tile
- Heating Description Central
- Interior Features Bedroom On Main Level, First Floor Entry, Kitchen Dining Combo, Living Dining Room, Main Level Primary, Shower Only
- Sqft 2,004Sq.Ft
Property Features
- Address 1667 SW 10th St
- Aprox. Lot Size 5,900
- Architectural Style One Story
- City Miami
- Construction Materials Block
- County Miami- Dade
- Covered Spaces 2
- Direction Faces North
- Furnished Info no
- Listing Terms Cash, Conventional, F H A
- Lot Features Less Than Quarter Acre
- Occupant Type Call Agent
- Parking Features Detached Carport, Driveway, On Street
- Patio And Porch Features Patio
- Pool Features None
- Possession Closing And Funding
- Postal City Miami
- Public Survey Township 1
- Roof Other, Spanish Tile
- Sewer Description Public Sewer
- Stories 1
- HOA Fees $0
- Subdivision Complex
- Subdivision Info Shenandoah
- Tax Amount $2,975
- Tax Legal desc 10-11 54 41 SHENANDOAH PB 8-90 LOT 21 BLK 4 LOT SIZE 50.000 X 118 OR 15805-0556 0293 1
- Tax Year 2025
- Terms Considered Cash, Conventional, F H A
- Type of Property Single Family Residence
- View Garden
- Water Source Public
- Window Features Other, Impact Glass
- Year Built Details Resale
1667 SW 10th St
Miami, FL 33135Similar Properties ForSale
The multiple listing information is provided by the Miami Association of Realtors® from a copyrighted compilation of listings. The compilation of listings and each individual listing are ©2023-present Miami Association of Realtors®. All Rights Reserved. The information provided is for consumers' personal, noncommercial use and may not be used for any purpose other than to identify prospective properties consumers may be interested in purchasing. All properties are subject to prior sale or withdrawal. All information provided is deemed reliable but is not guaranteed accurate, and should be independently verified. Listing courtesy of: Real Estate Sales Force. tel: 305-392-1497
Real Estate IDX Powered by: TREMGROUP